Case files

Five bathrooms, start to finish.

Photographed by the crew as it happened. Nothing staged, no stock.

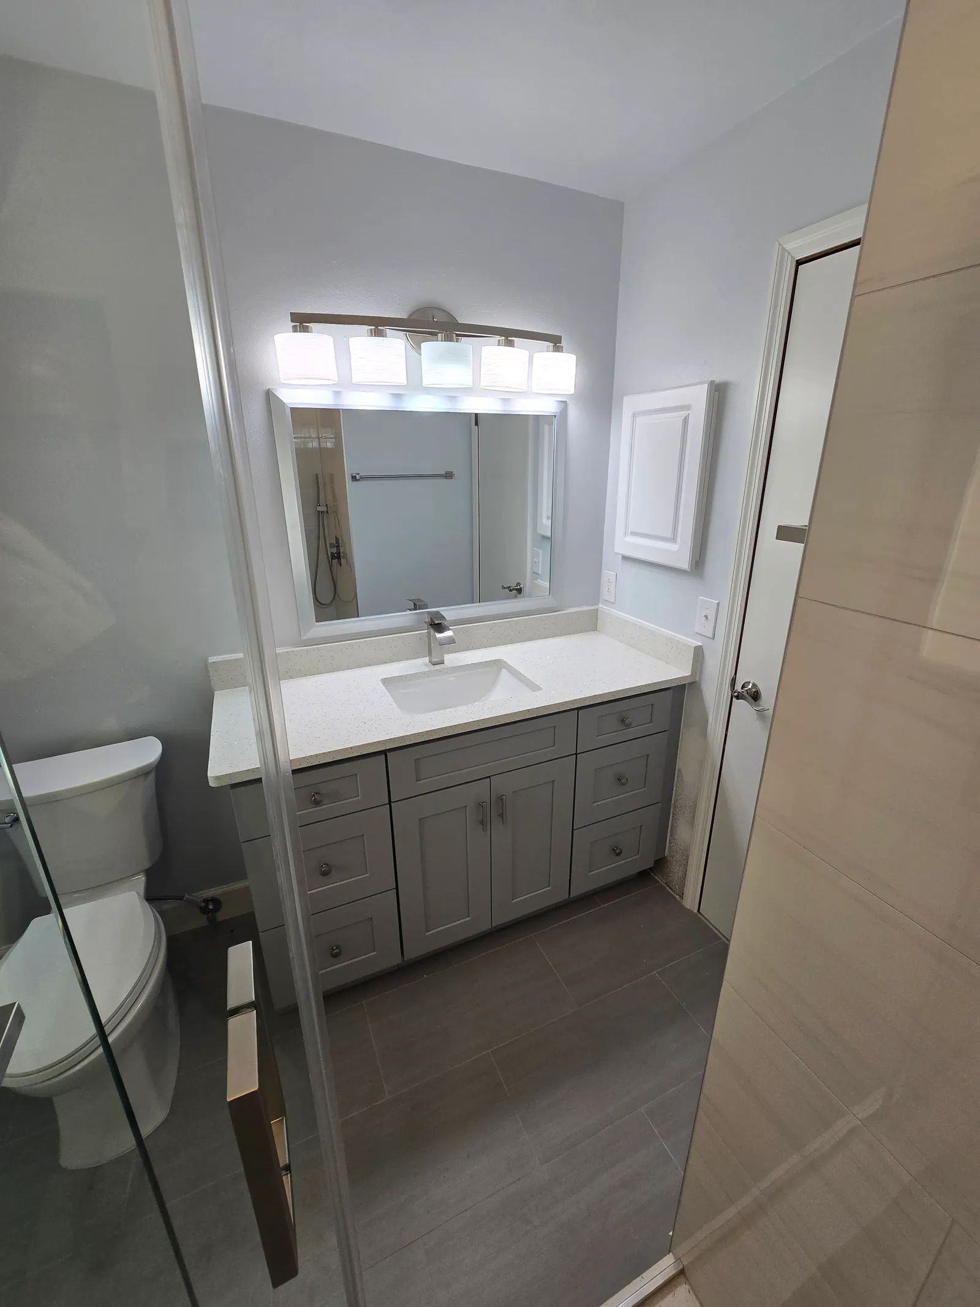
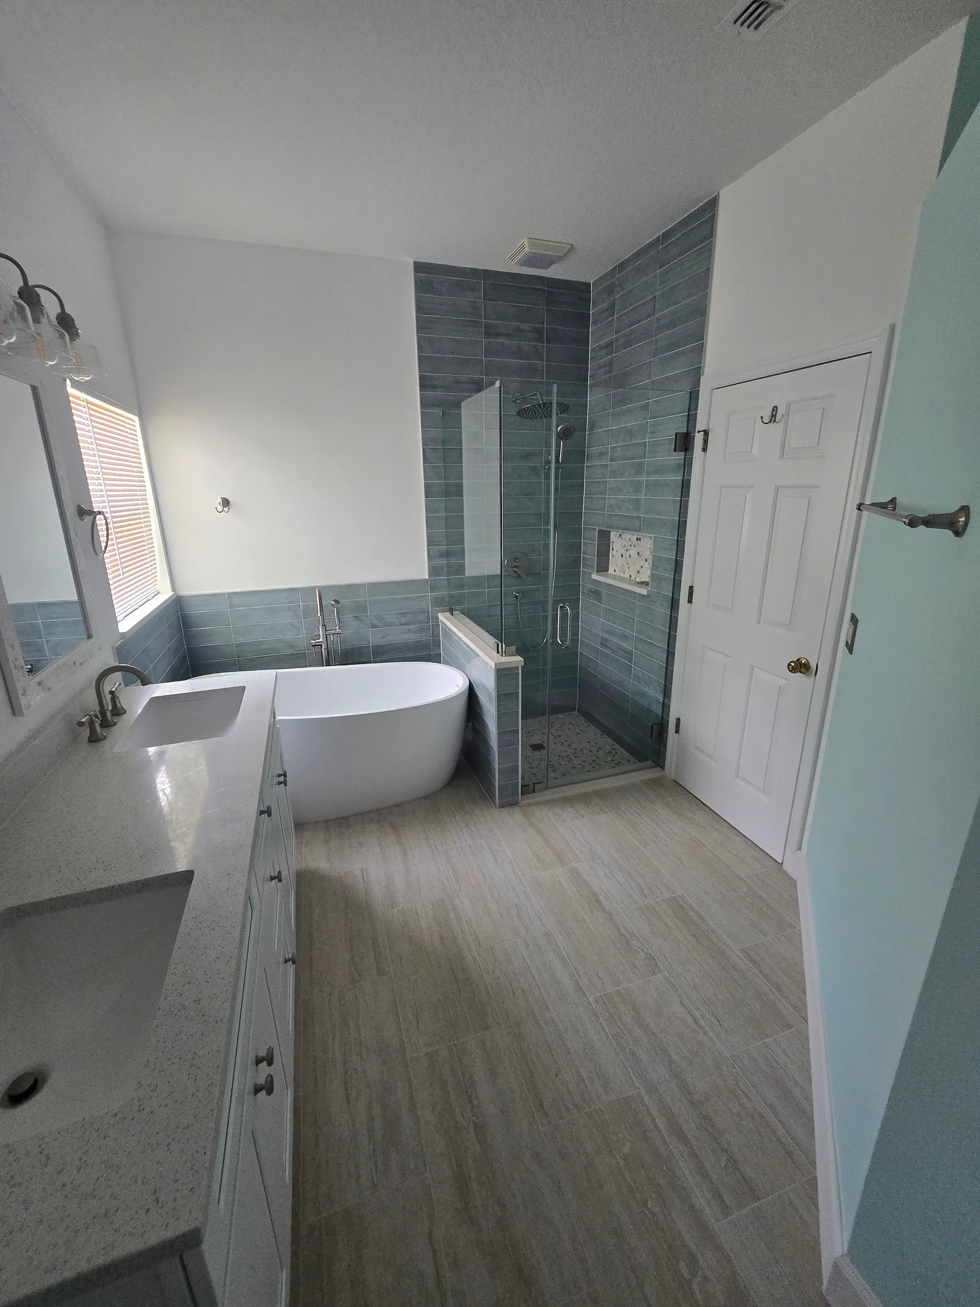
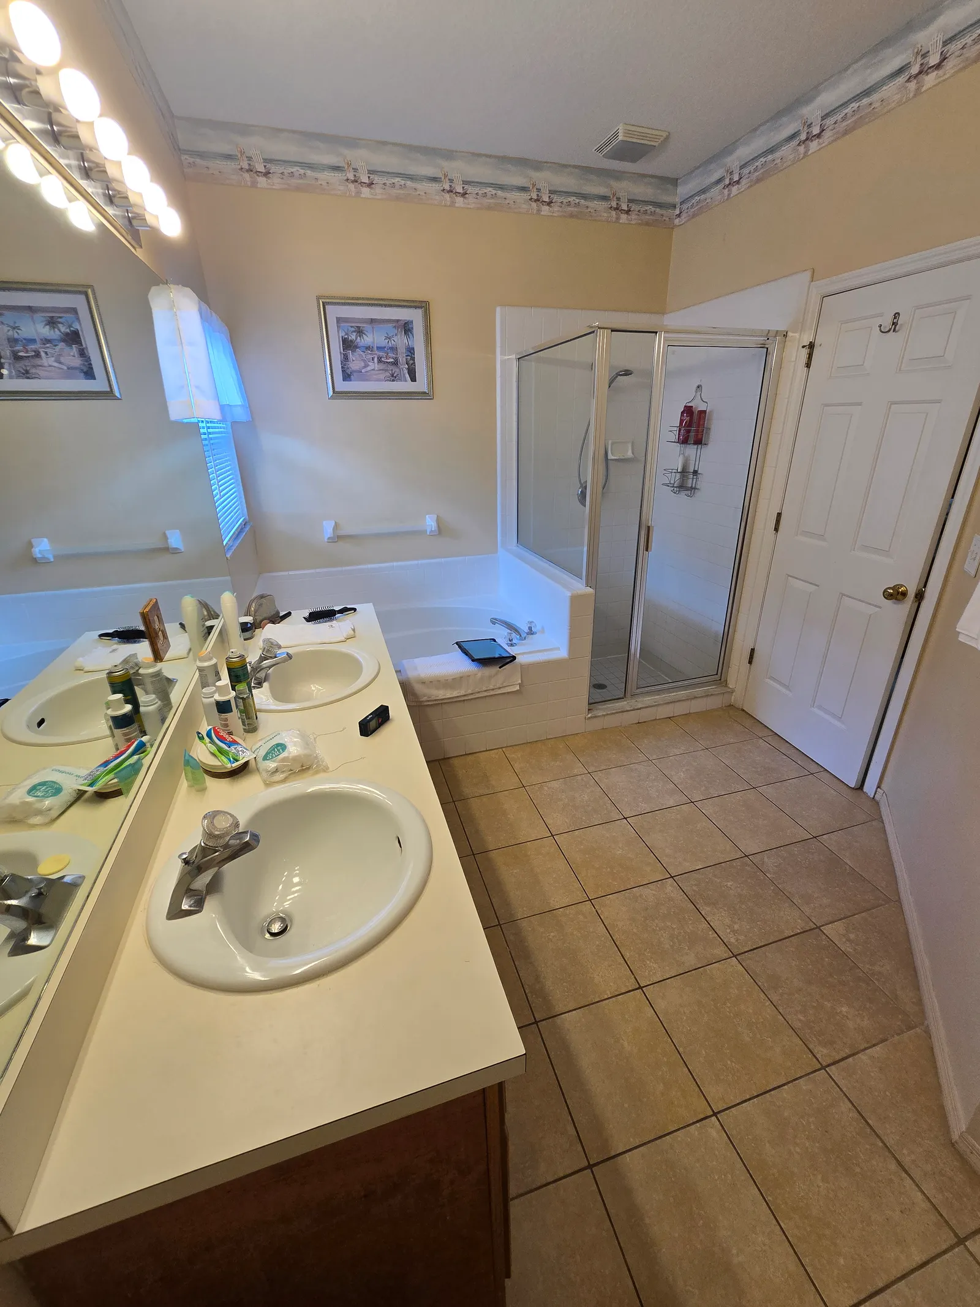
Remodeled master bath from the same spot: new white vanity, freestanding tub and frameless glass shower in grey plank-look tile Dated master bath with corner jetted tub, framed glass shower and beige tile before the remodel BeforeAfter
01
Master bath · Greater Orlando

Jetted tub out, freestanding tub and glass in

A 1990s master bath with a corner jetted tub, a framed shower and beige tile everywhere. Same room, same window: the tub became a freestanding soaker, the shower became a walk-in behind a glass panel, and one grey plank tile now runs from the shower wall to the floor.

Found under the tileCorner jetted tub on a tiled deck, framed corner shower, no niche
ScopeFull master remodel
WaterproofingCement board and liquid membrane
WallsGrey plank-look porcelain
ExtrasFreestanding tub, rain head, pebble floor
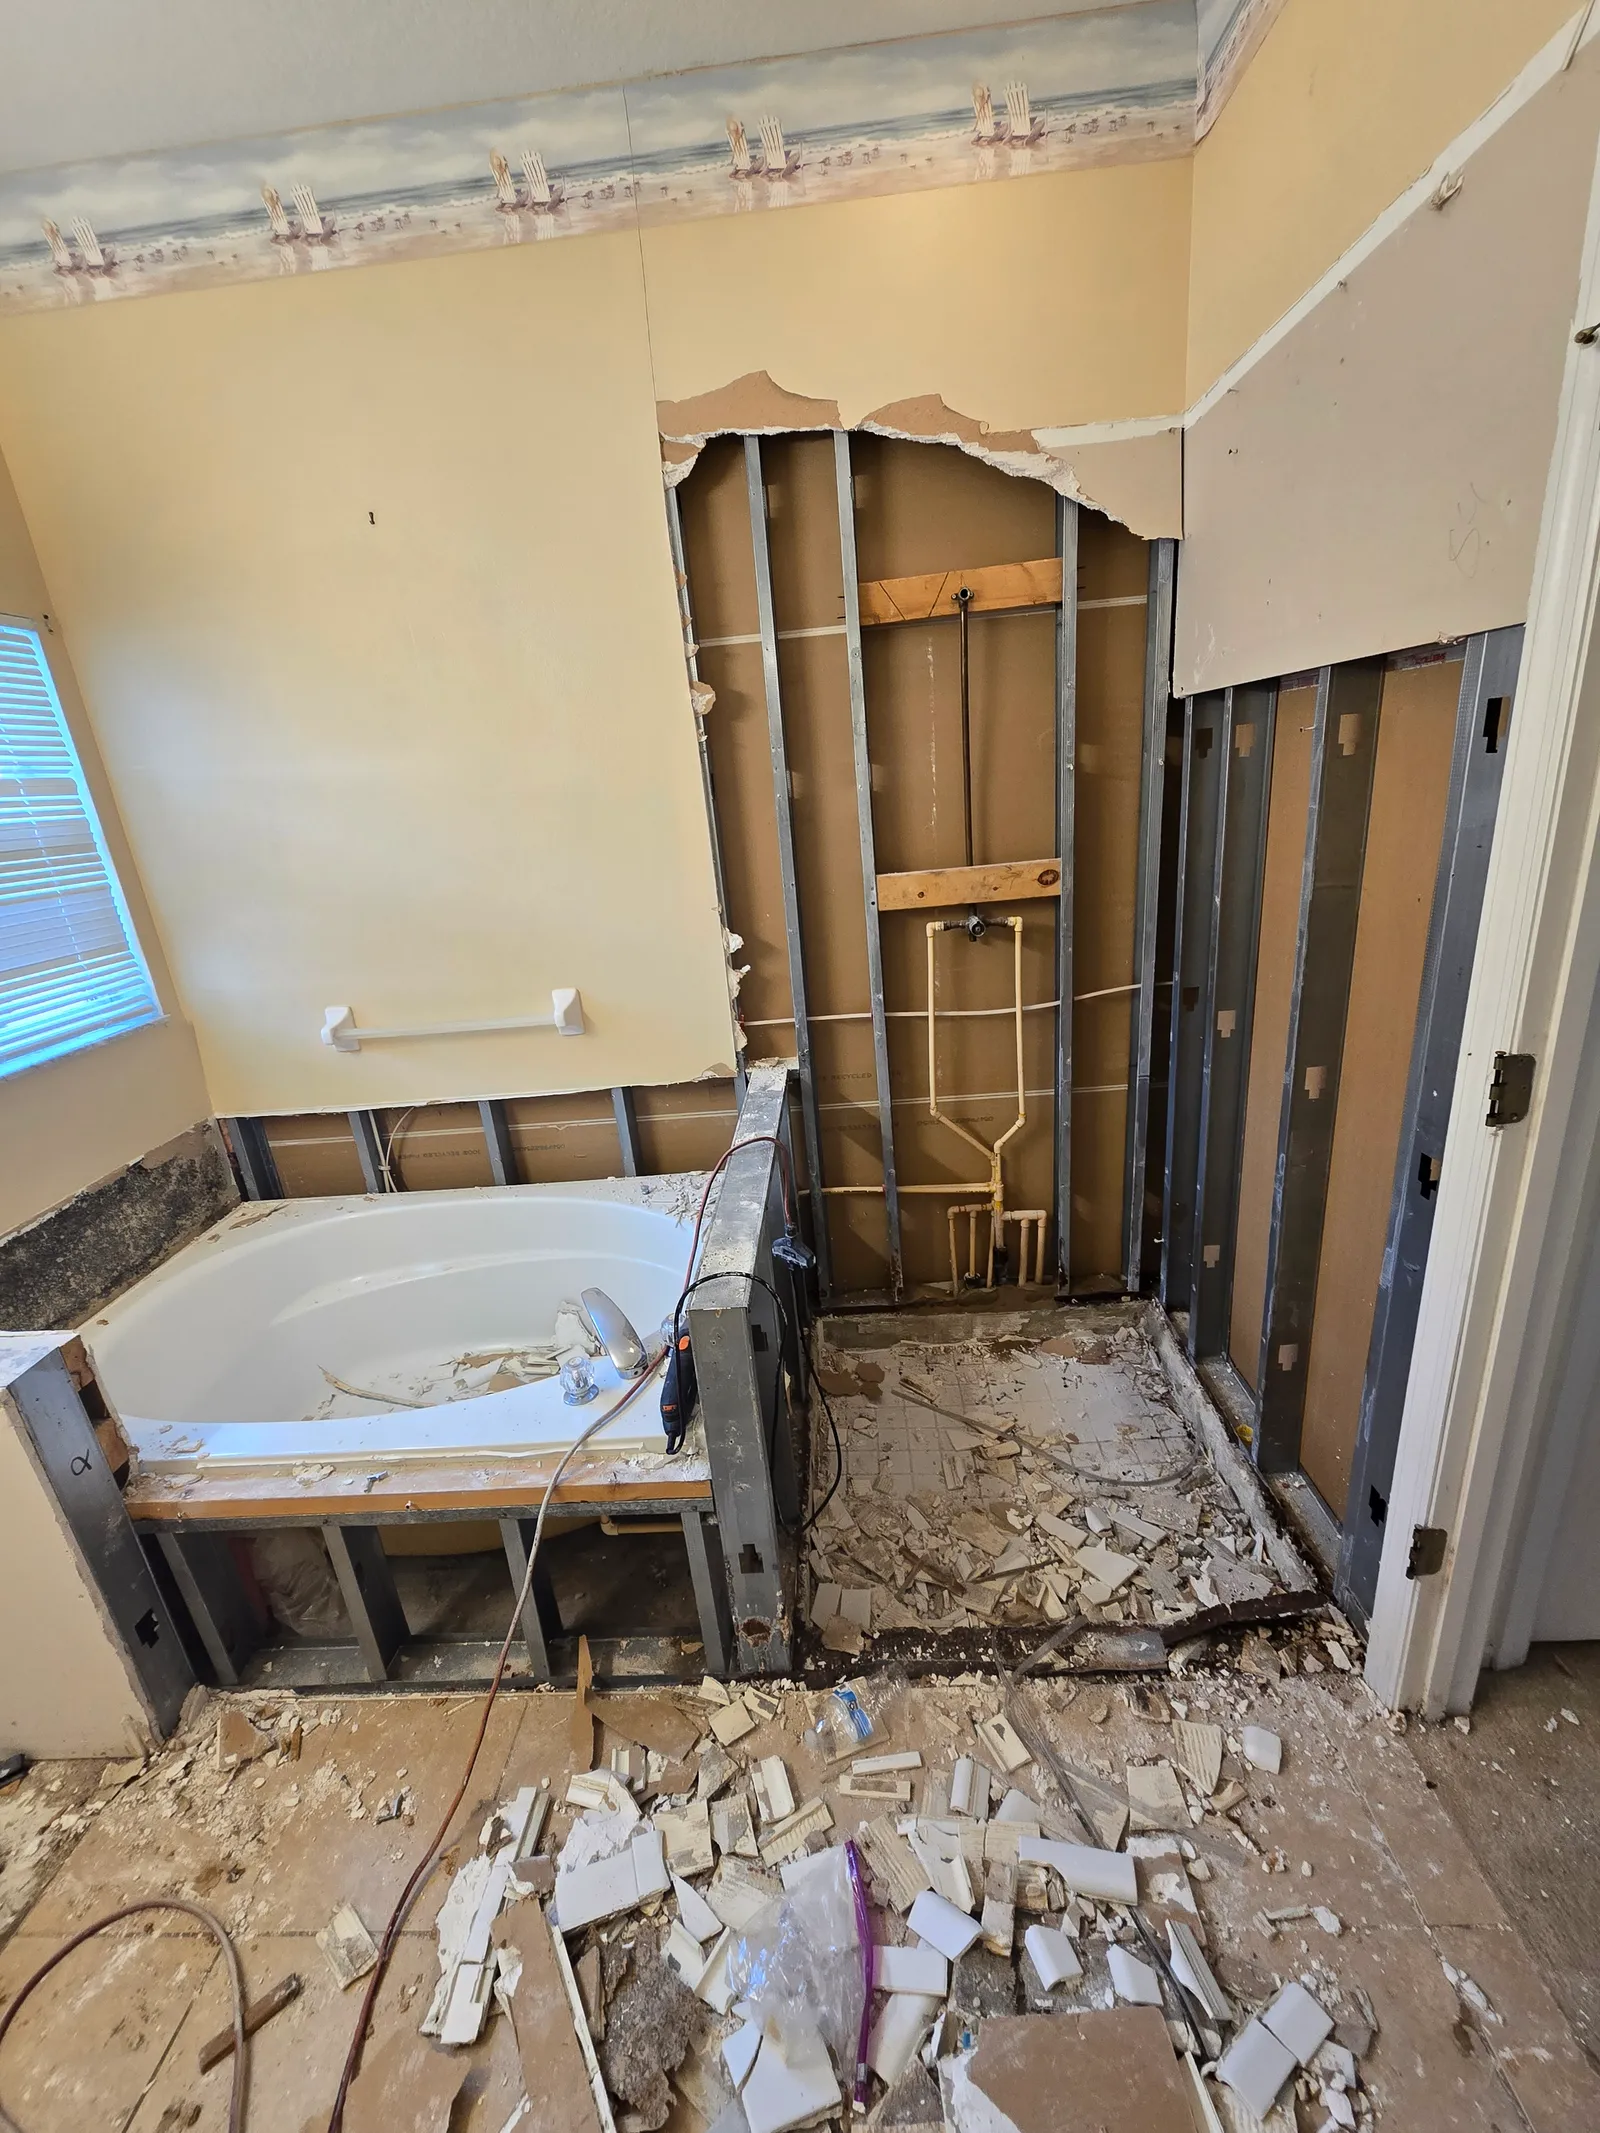
  1. Master bath demolished: old tub deck exposed and shower wall opened to the studs
    01Demo
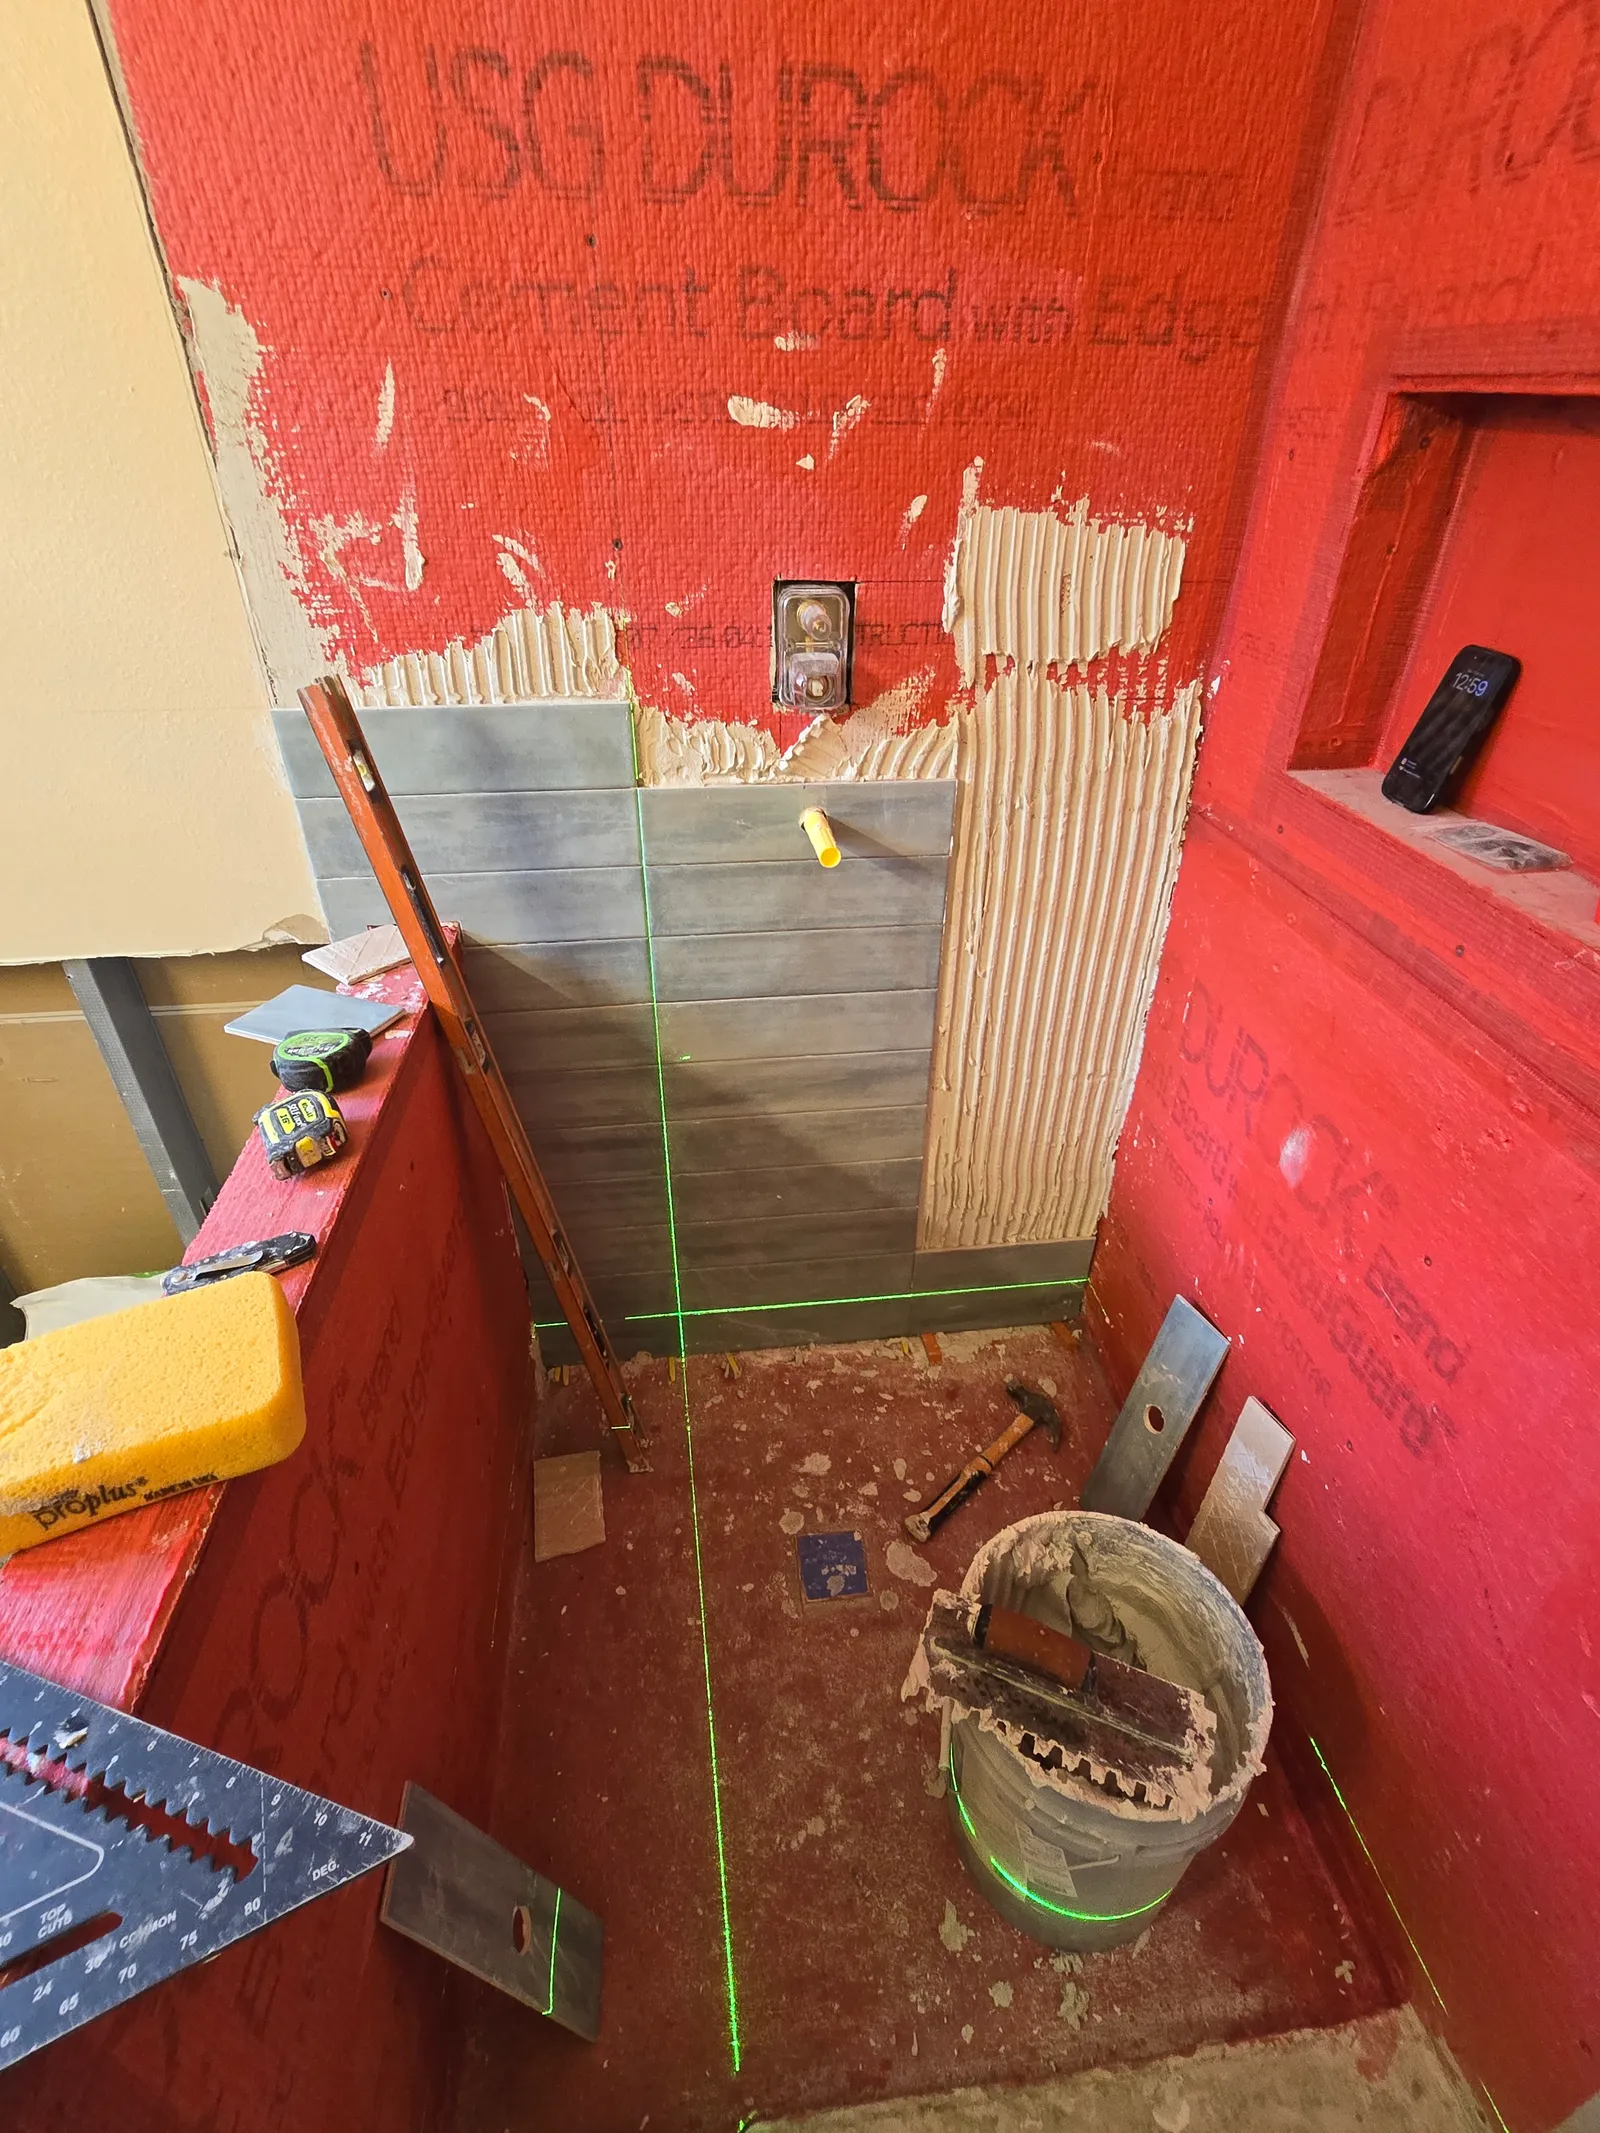
  2. Shower walls in red waterproofing membrane with the first rows of grey tile set with a laser level
    02Waterproofed
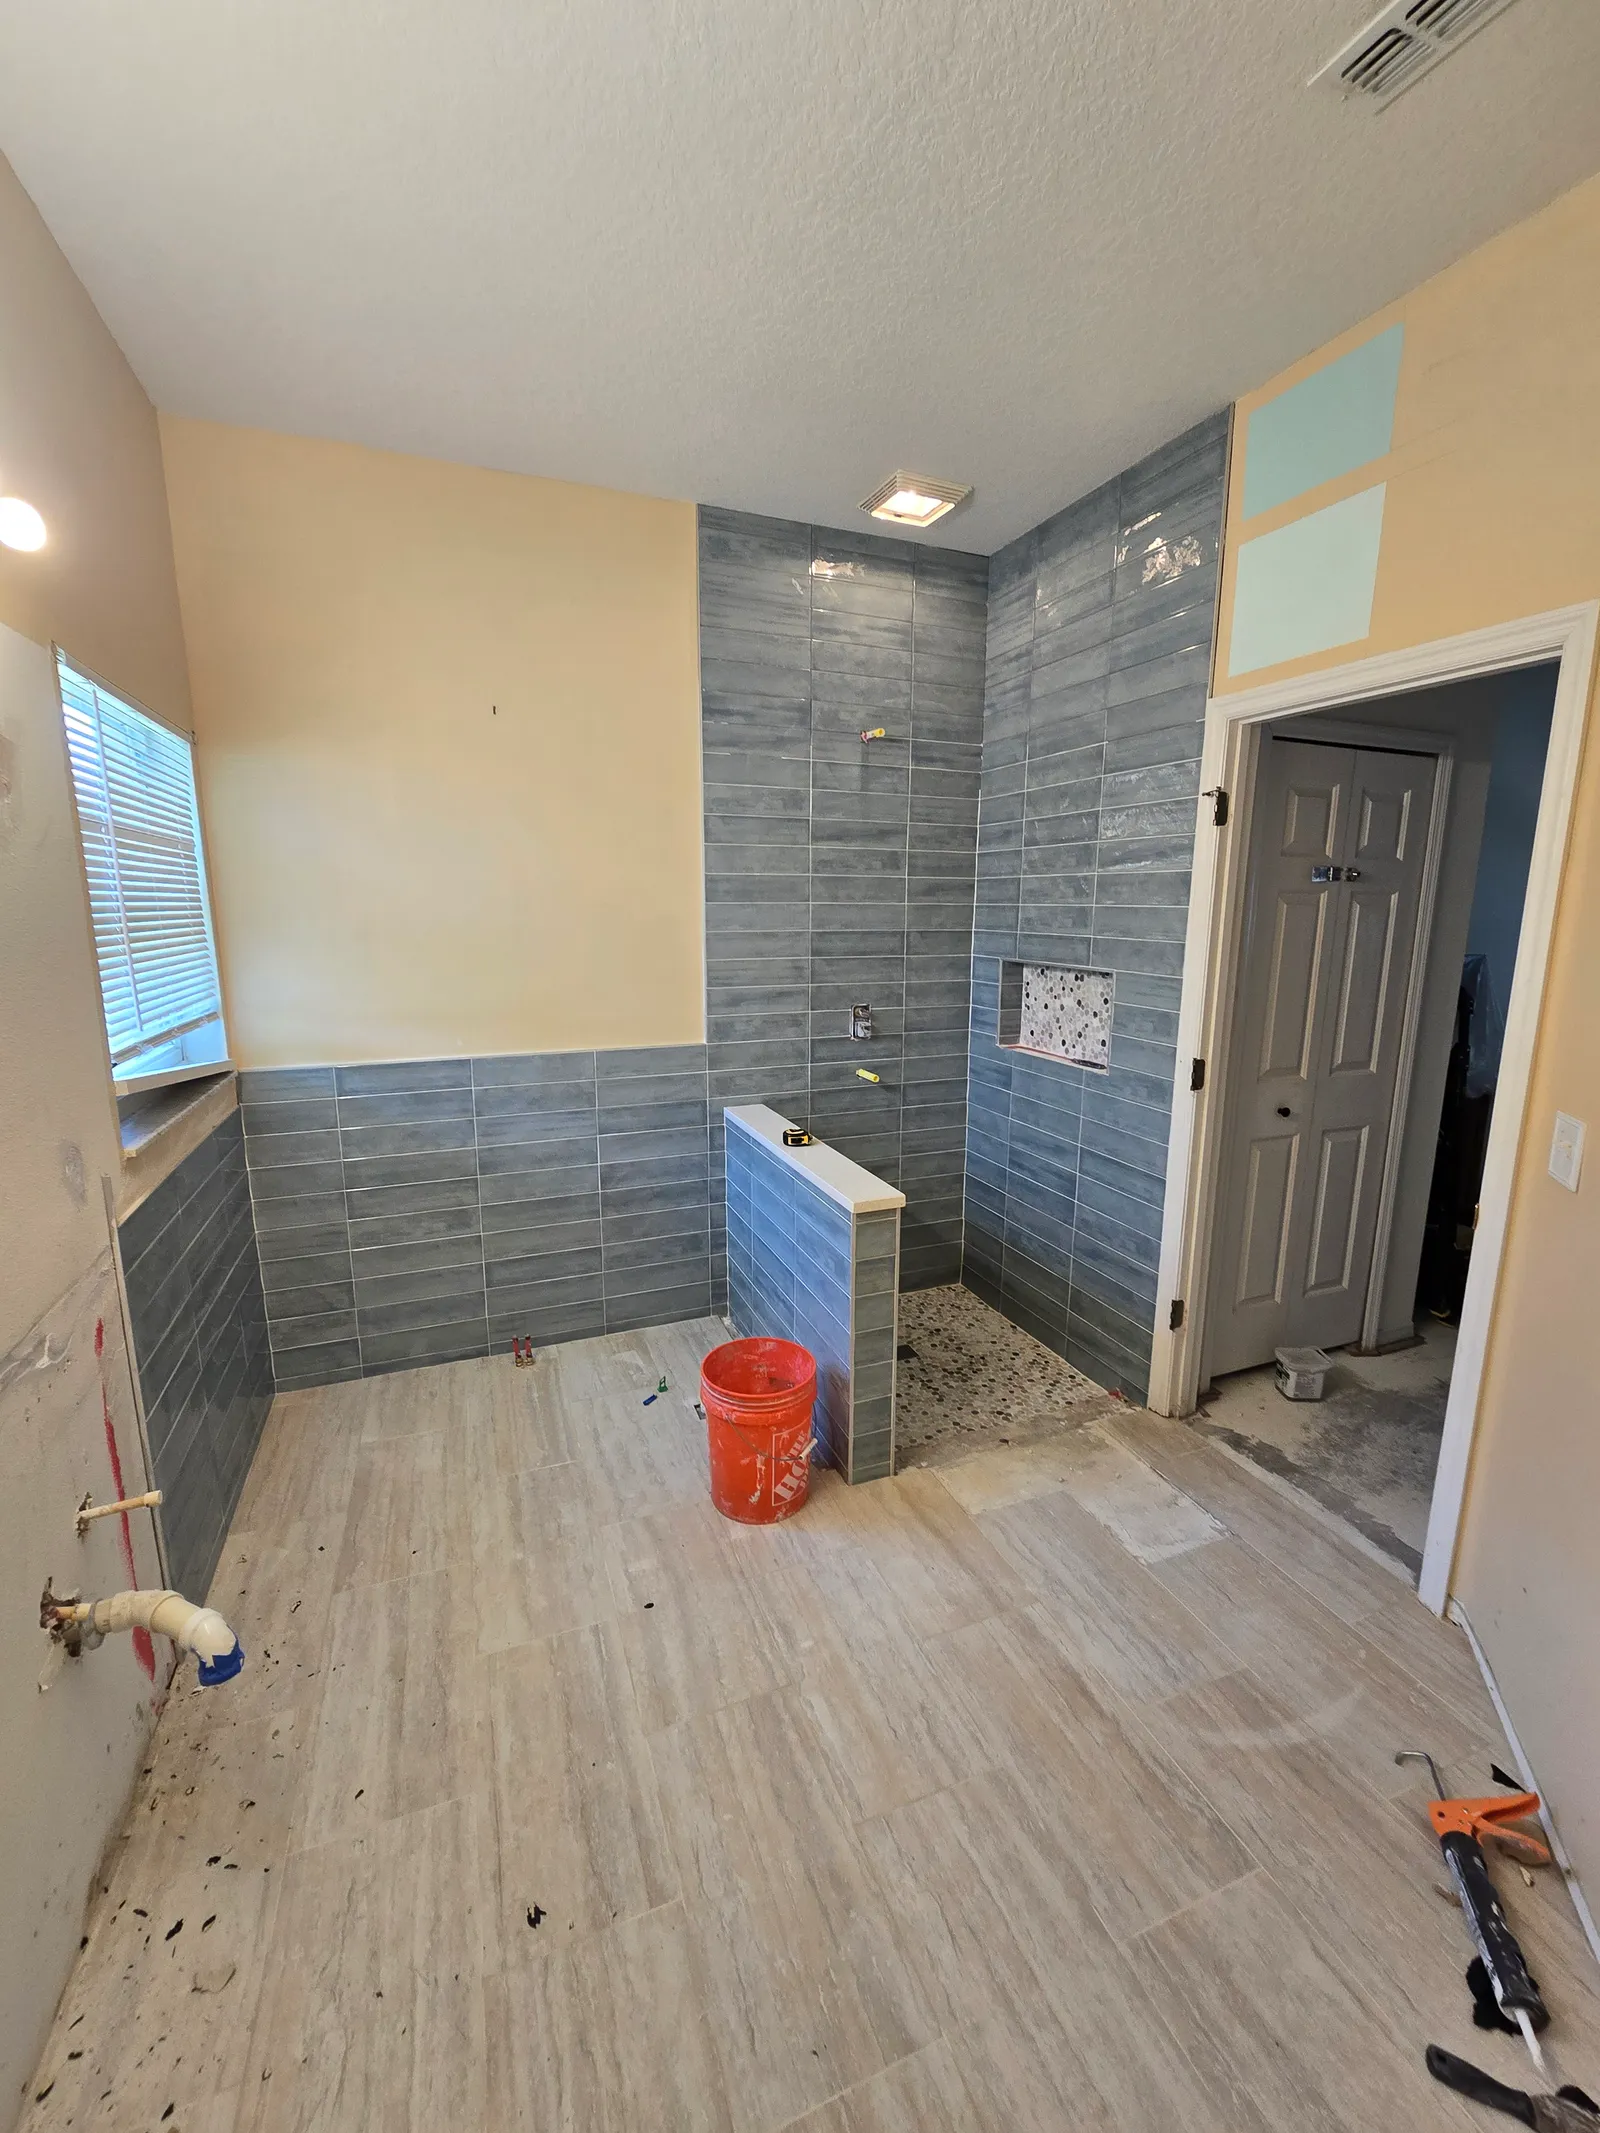
  3. Grey plank-look tile finished on the shower walls and half wall, floor tile down, fixtures not yet installed
    03Tiled
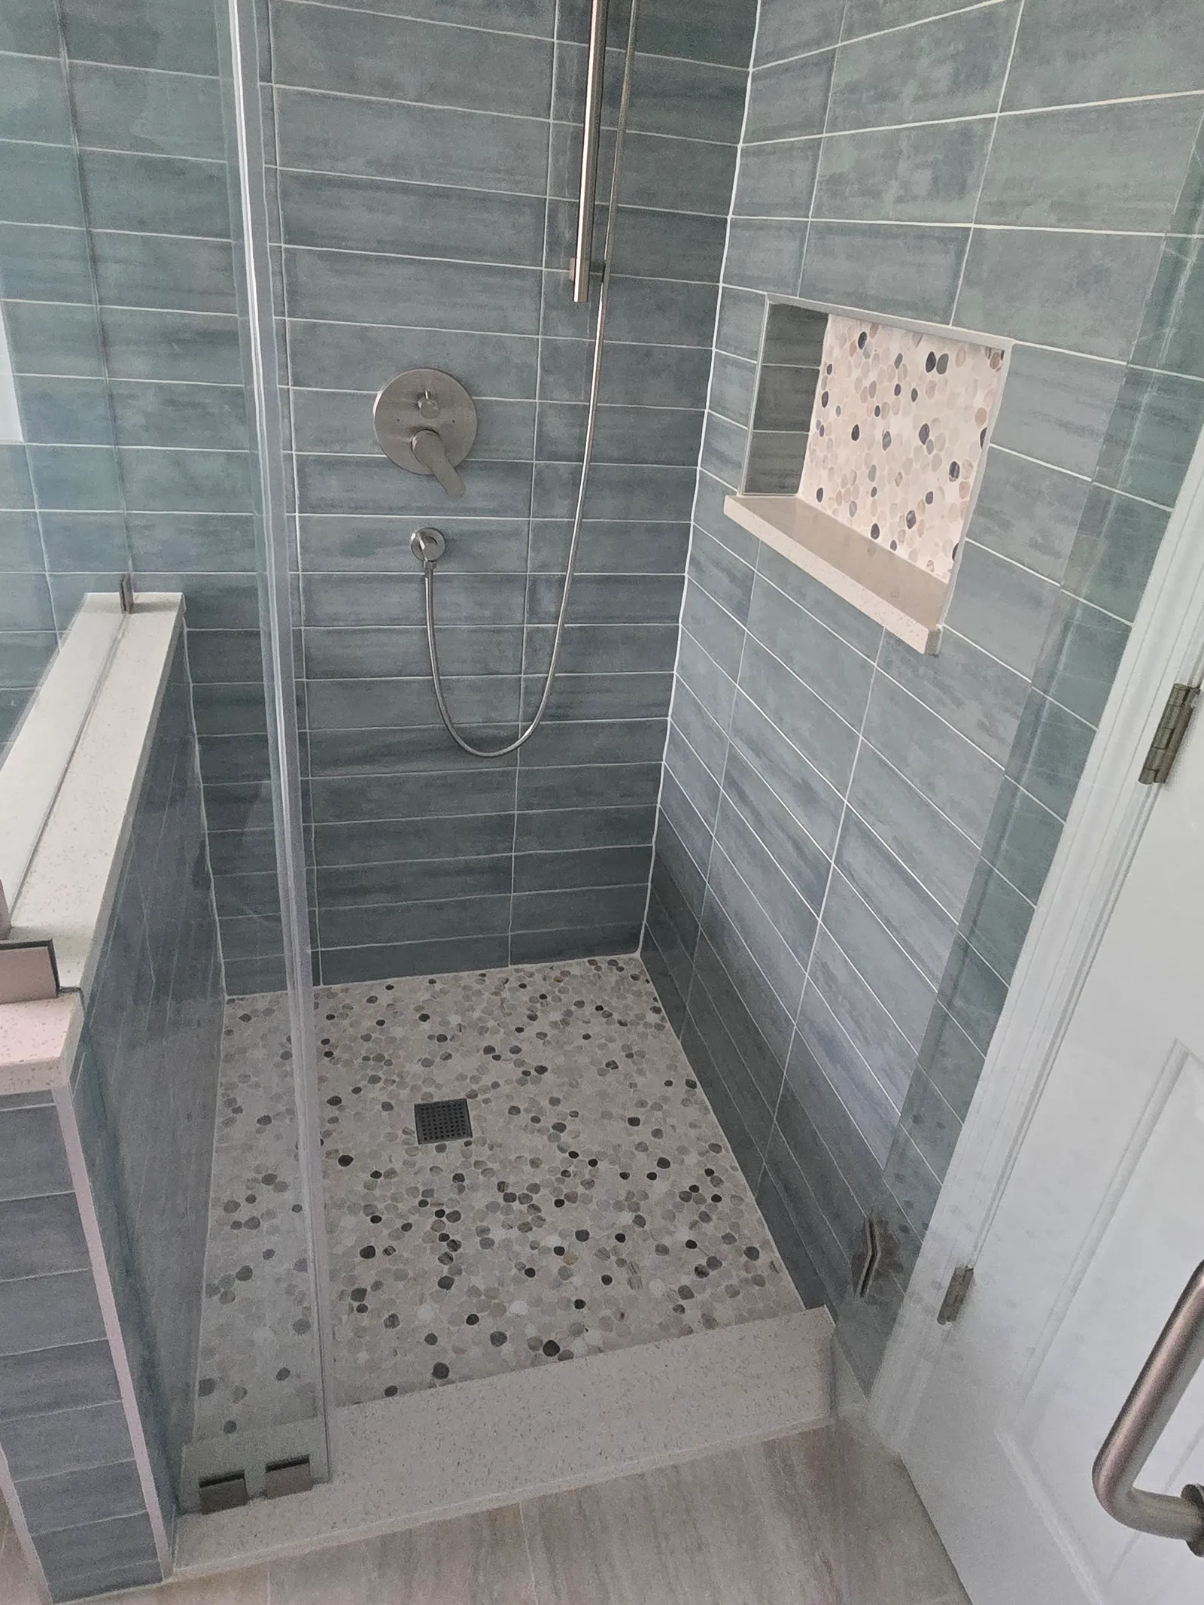
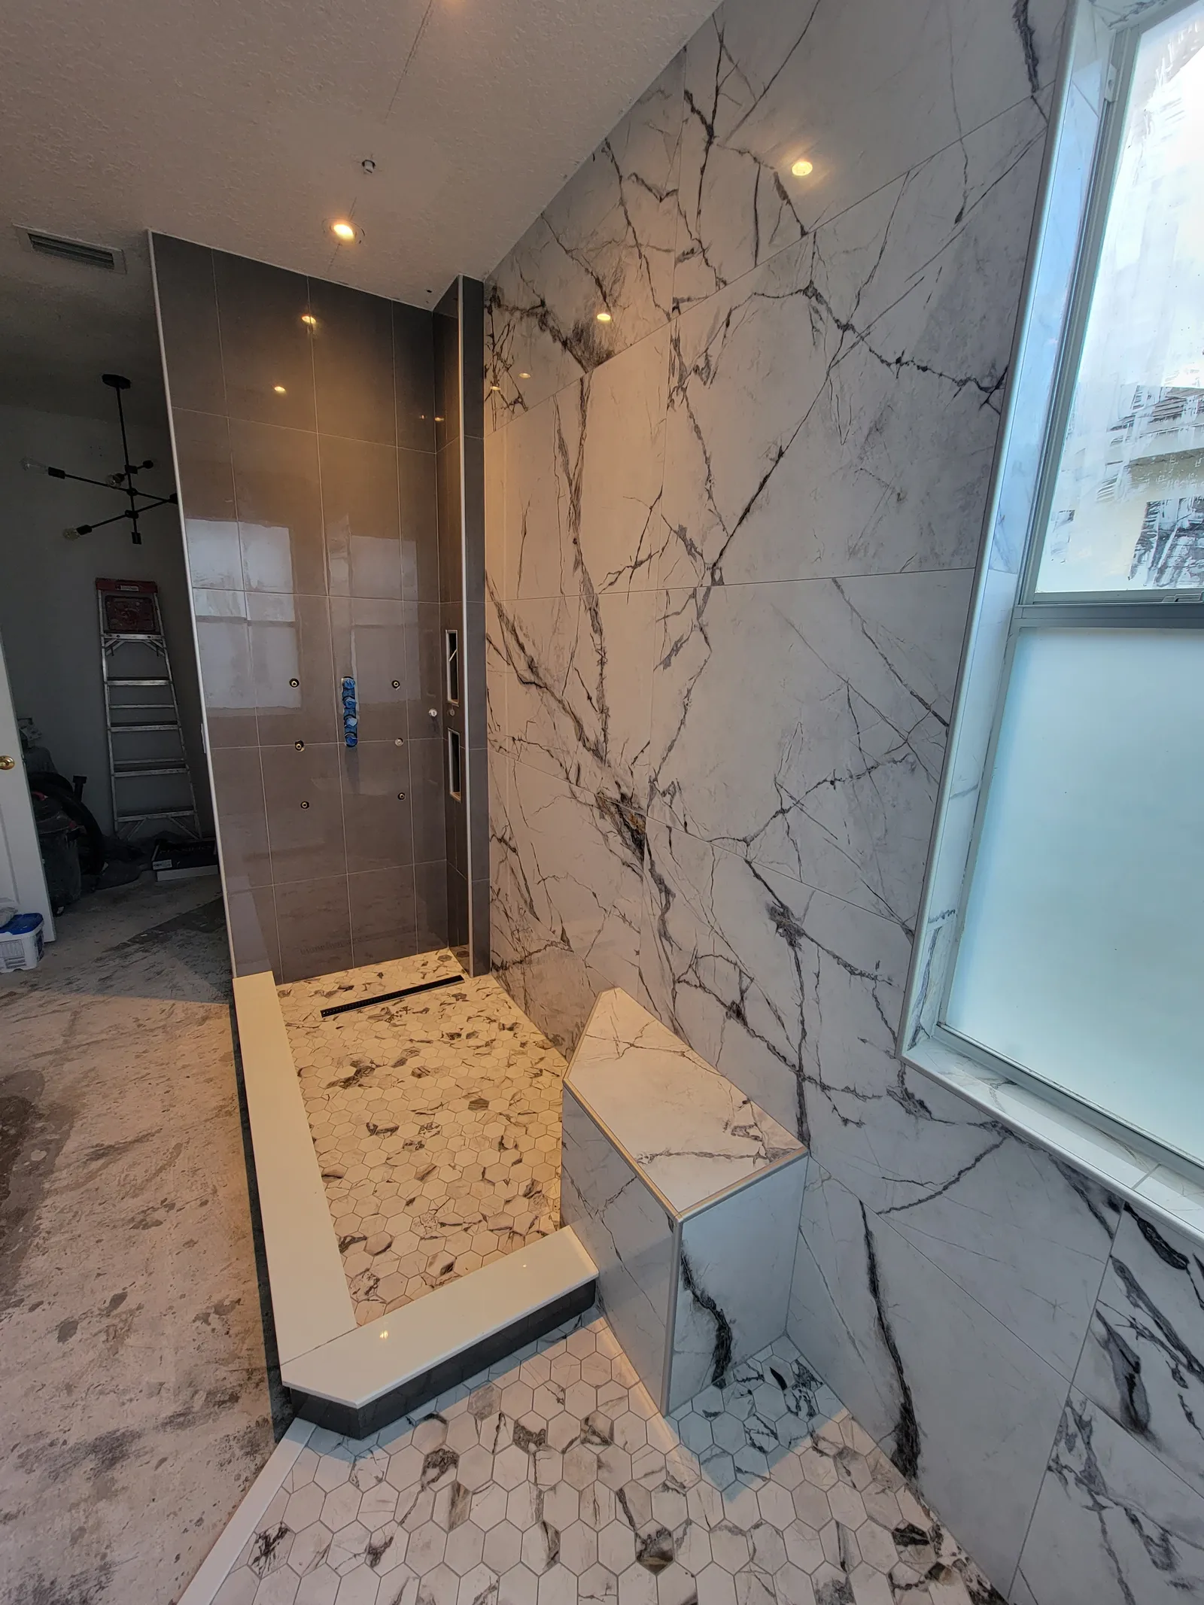
  4. Finished walk-in shower with rain head, hand shower, mosaic niche and pebble floor behind frameless glass
    04Finished
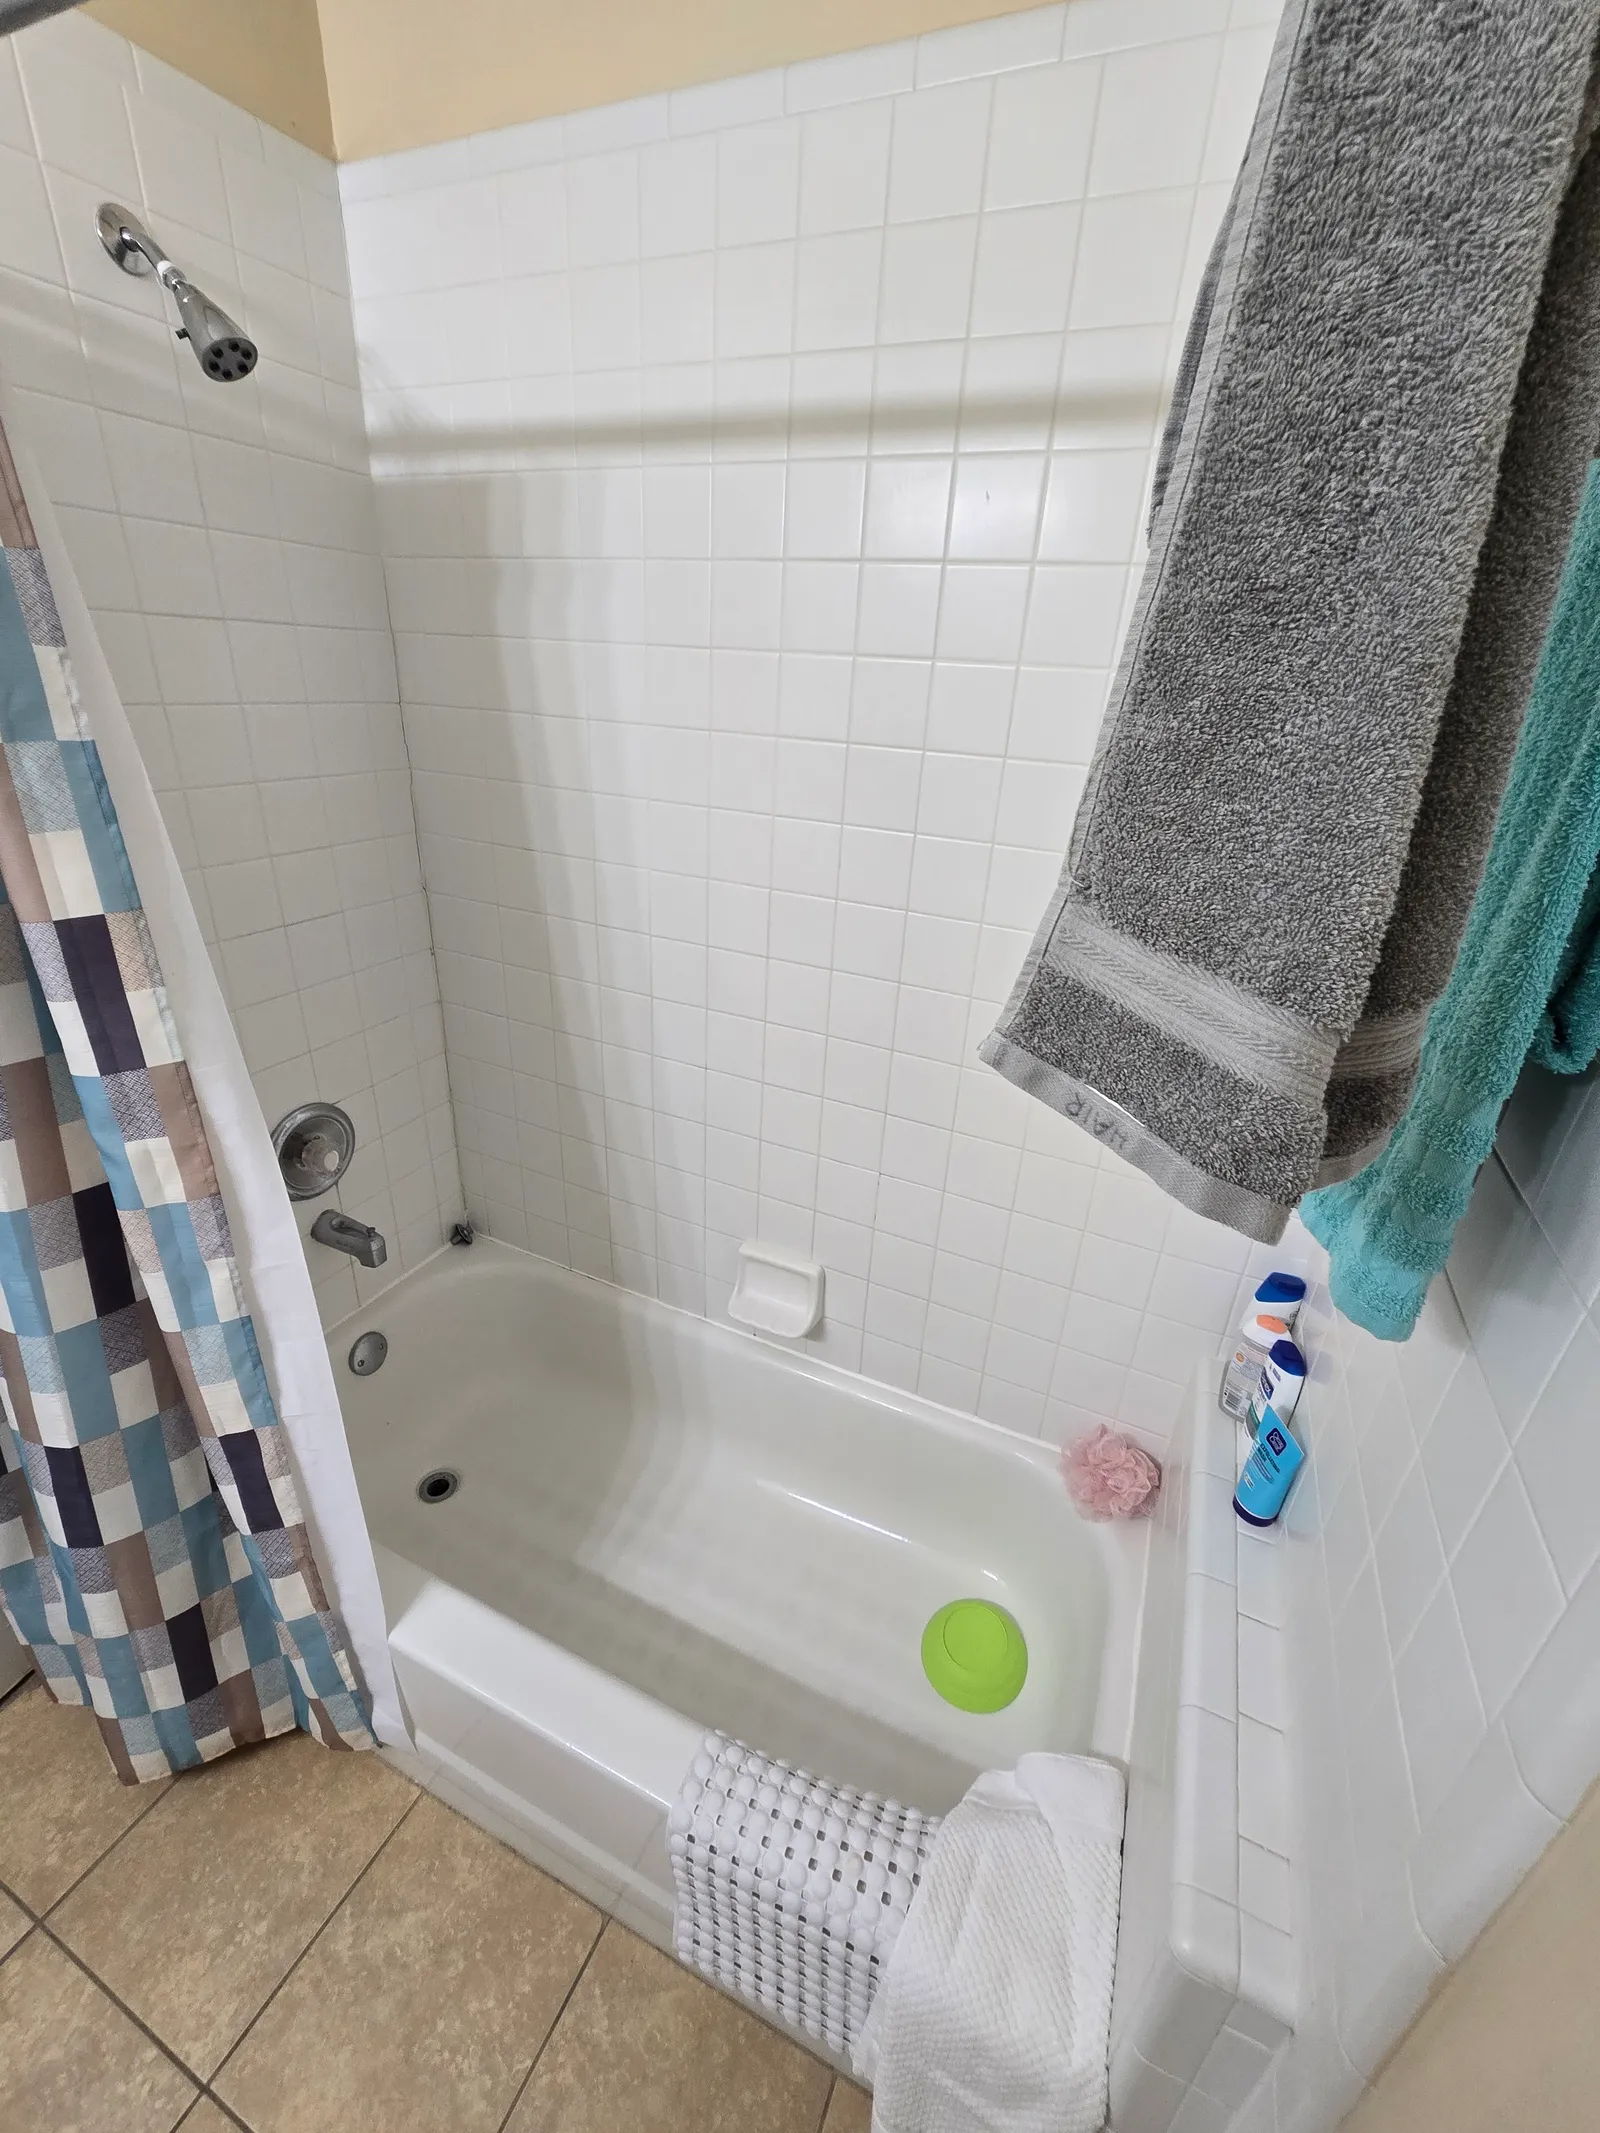
Walk-in shower with frameless glass door, light stone-look tile and pebble mosaic floor after the conversion Original guest bathtub with white tile surround and shower curtain before the conversion BeforeAfter
02
Guest bath · Greater Orlando

Curtain rod to frameless glass

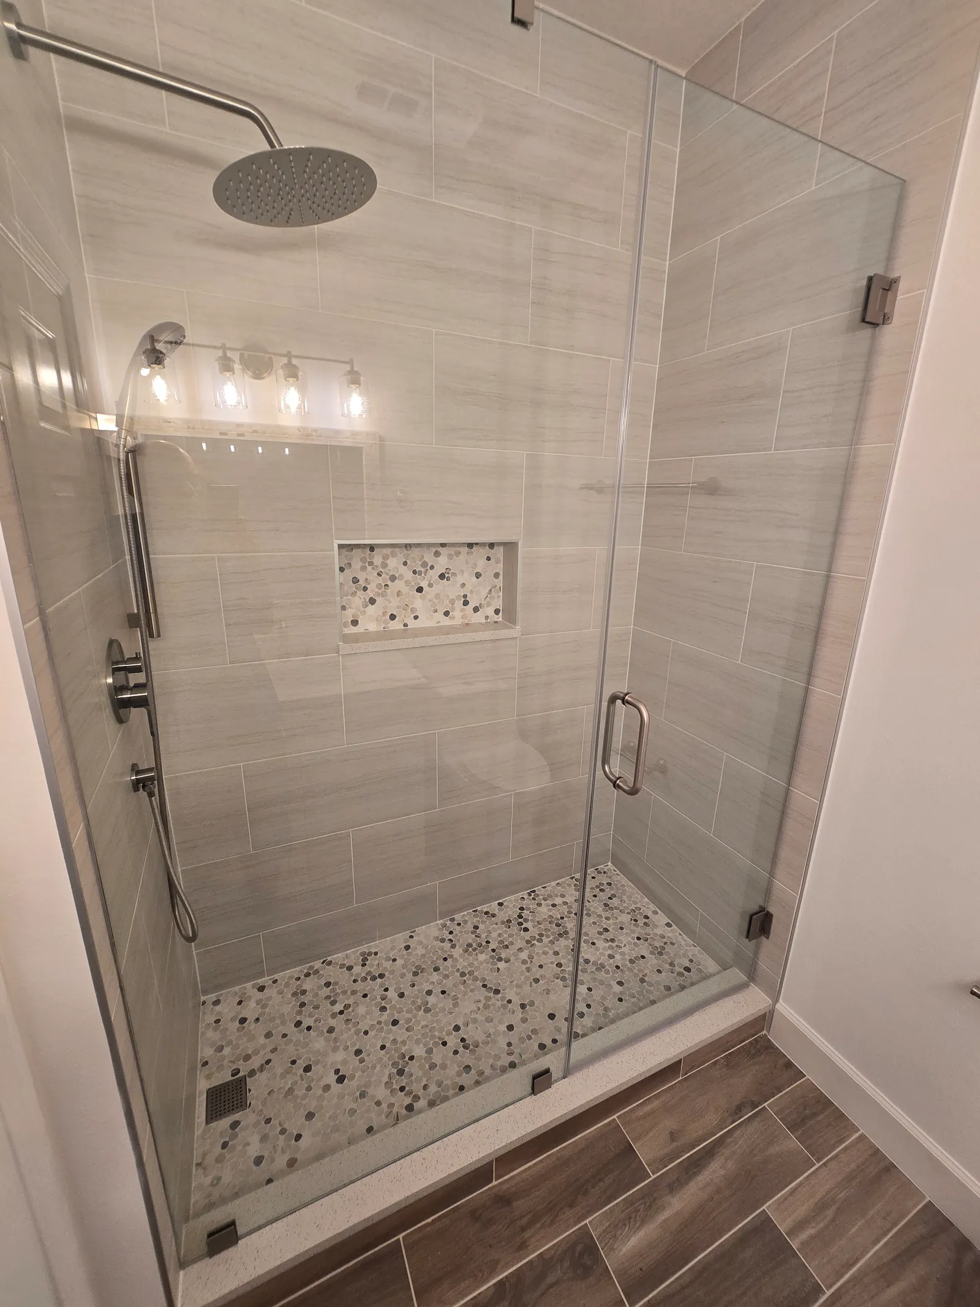
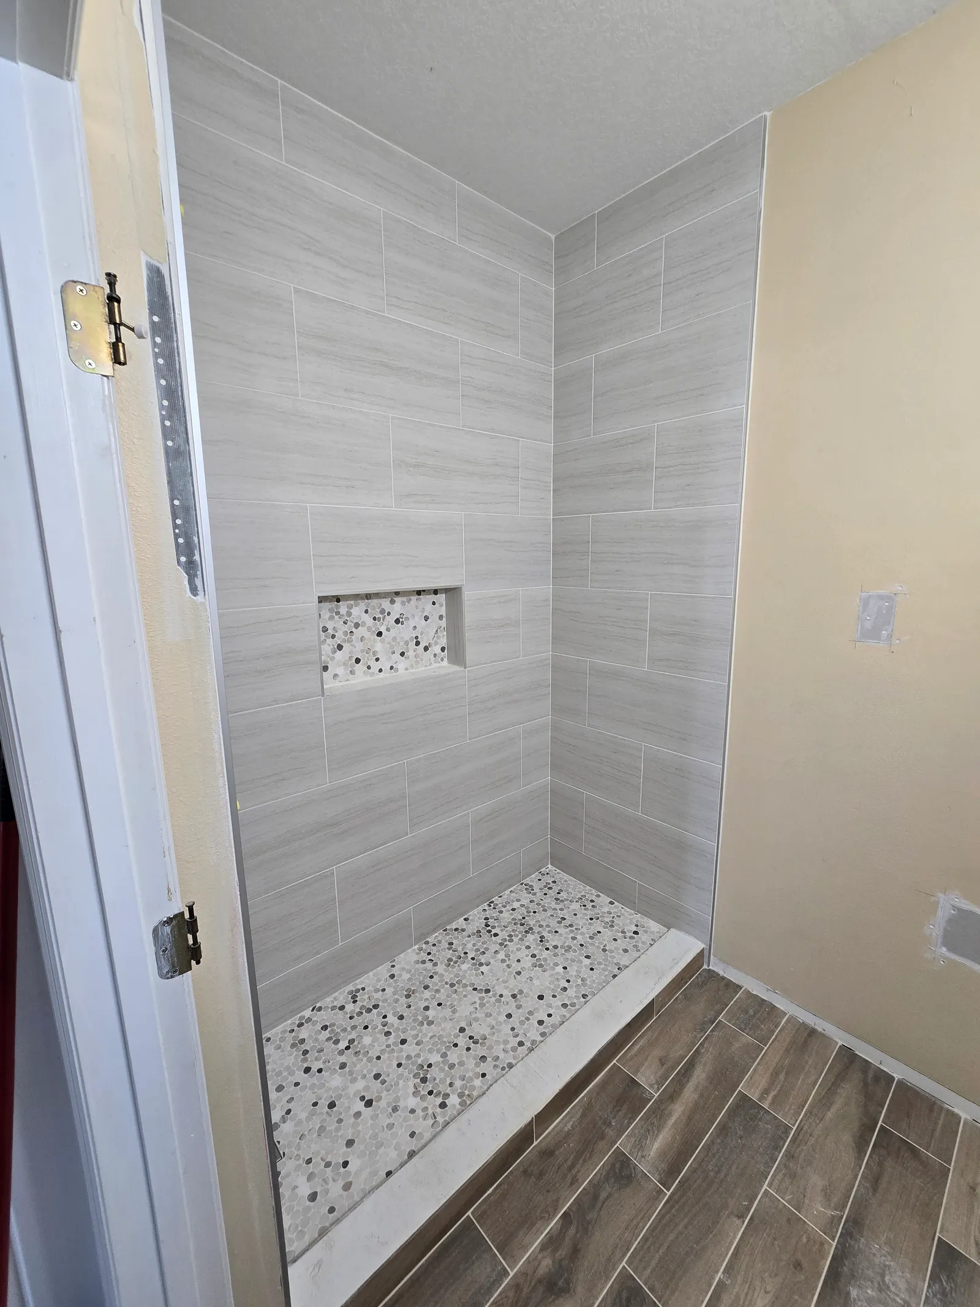
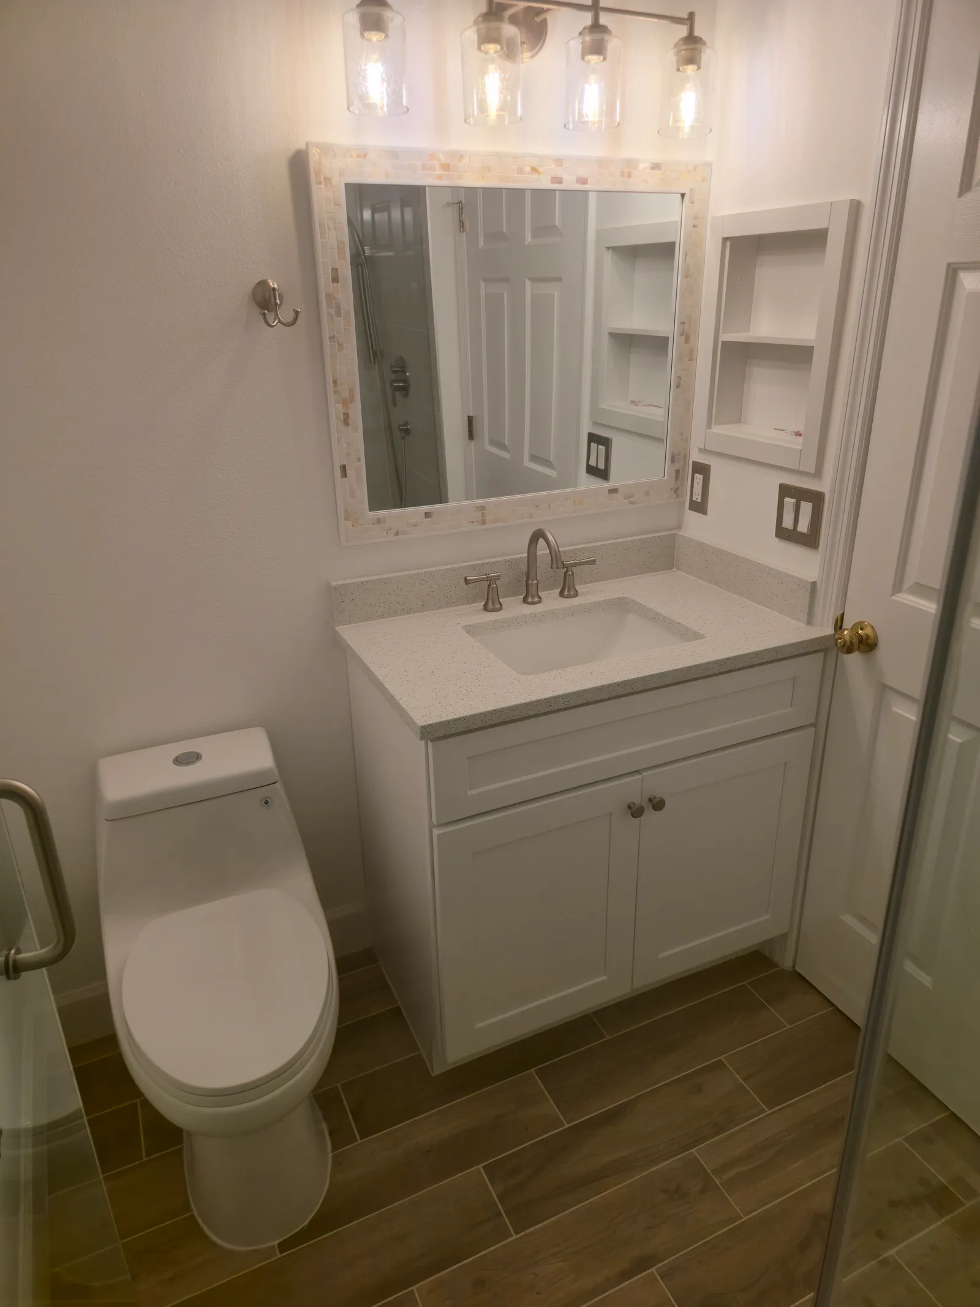
The guest bath in the same house. The builder tub and its tiled surround came out; a full-height walk-in shower with a pebble floor, a mosaic niche and a frameless glass door went in, with a new vanity, mirror and plank-look floor to match the master.

Found under the tileBuilder tub with tiled surround, curtain rod, dated floor tile
ScopeTub-to-shower conversion
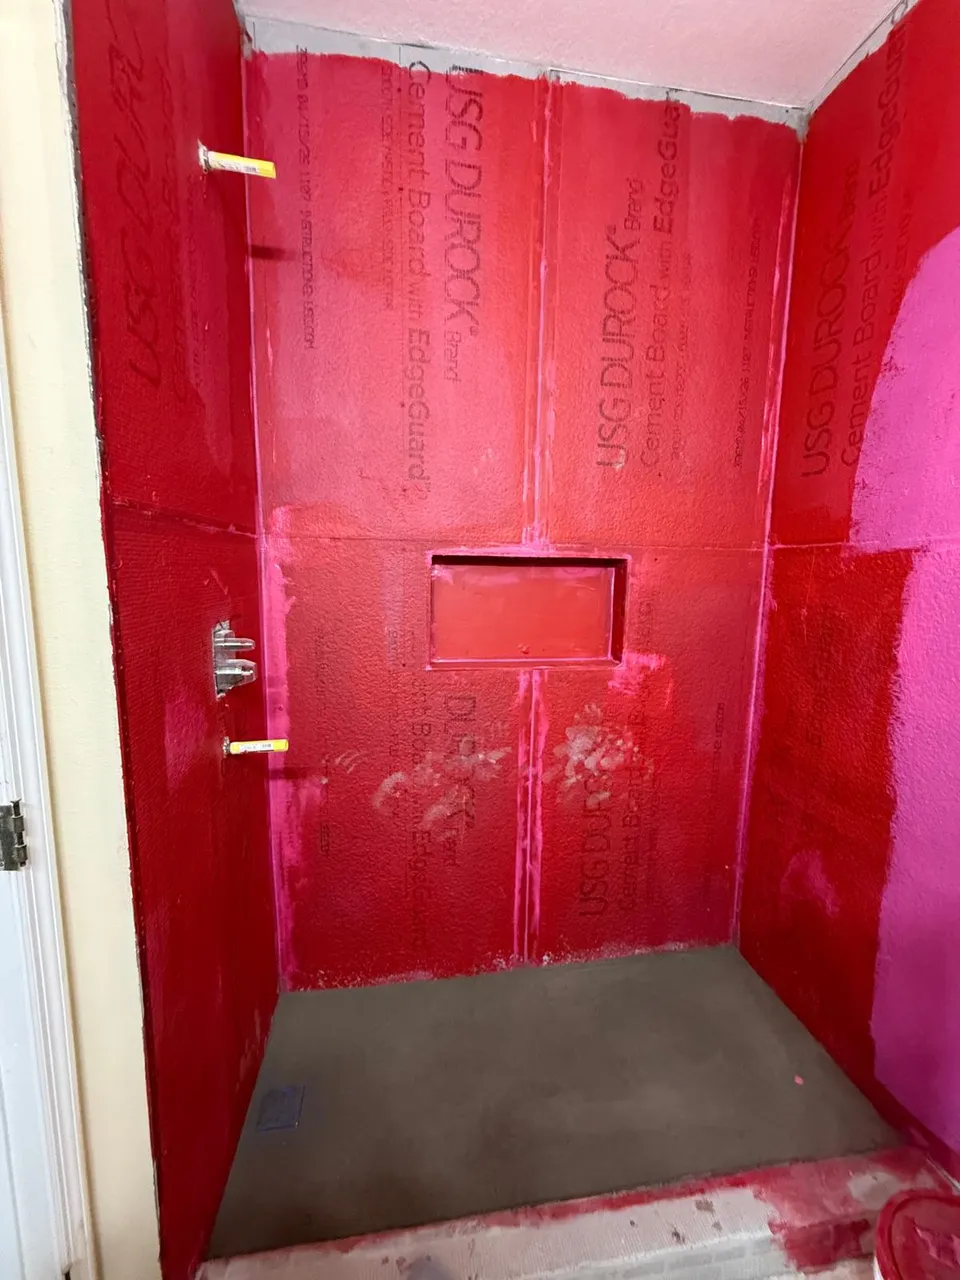
WaterproofingCement board and liquid membrane
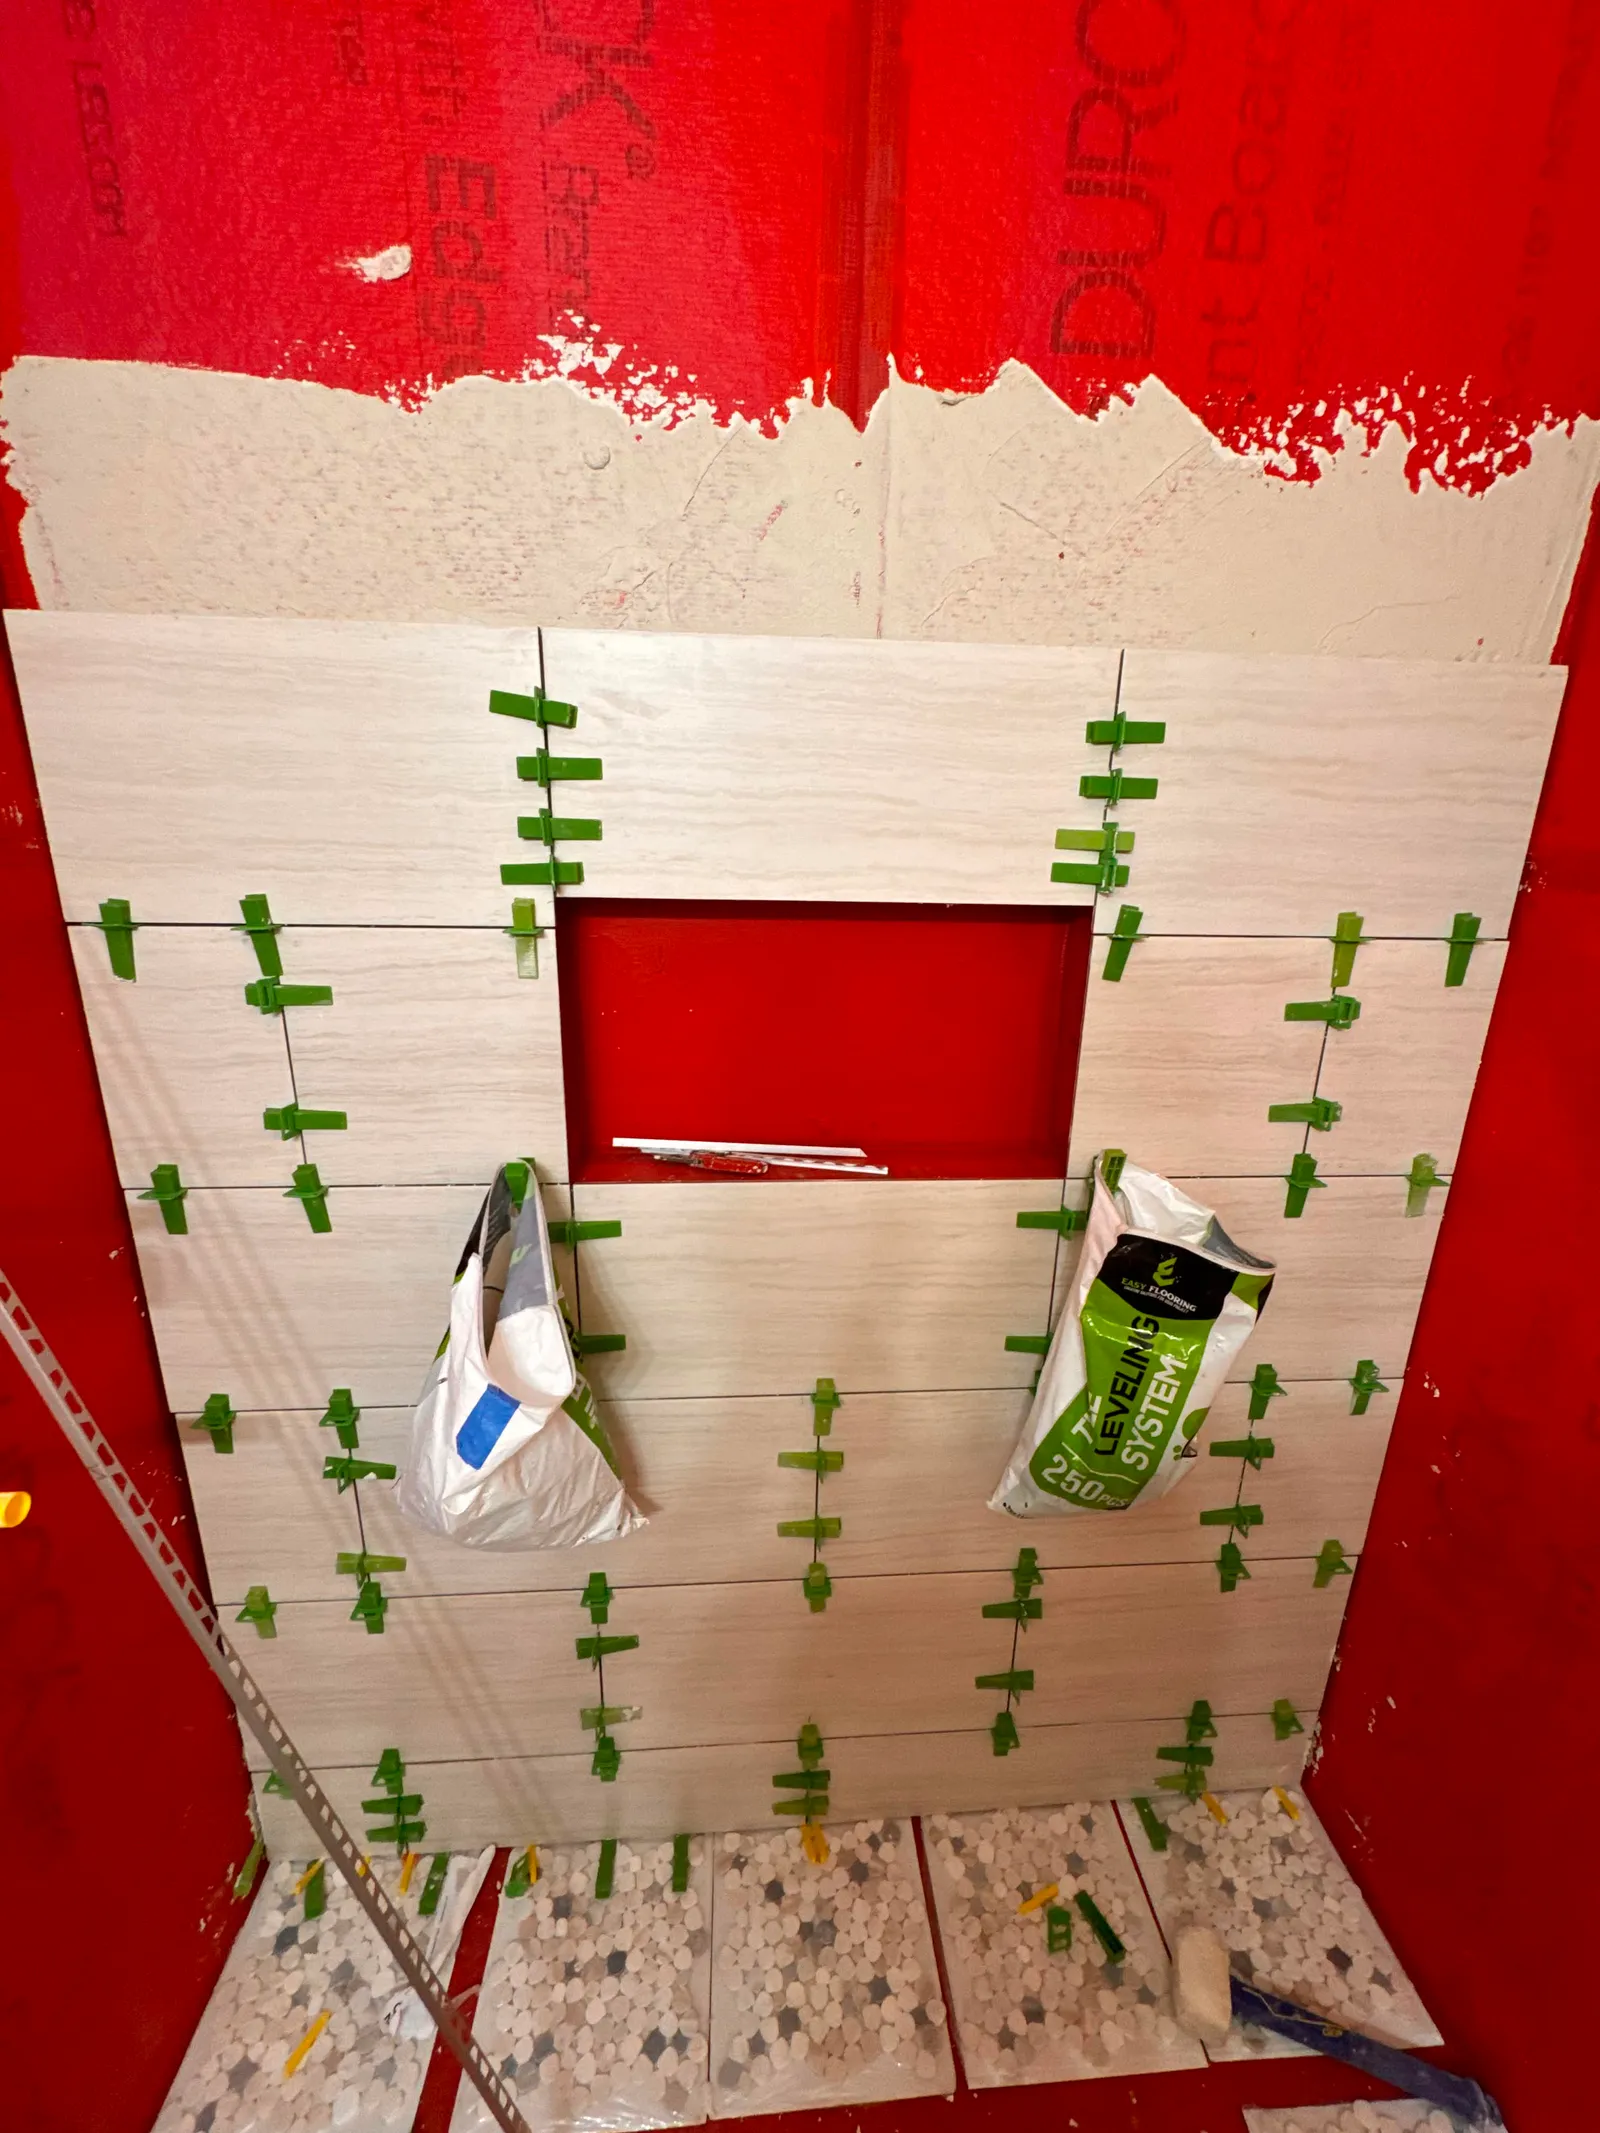
WallsLight stone-look porcelain
GlassFrameless hinged door
  1. Guest shower framed and coated in red waterproofing membrane with the niche cut in
    01Waterproofed
  2. First rows of light stone-look tile going up over the red membrane with leveling clips
    02Tiled
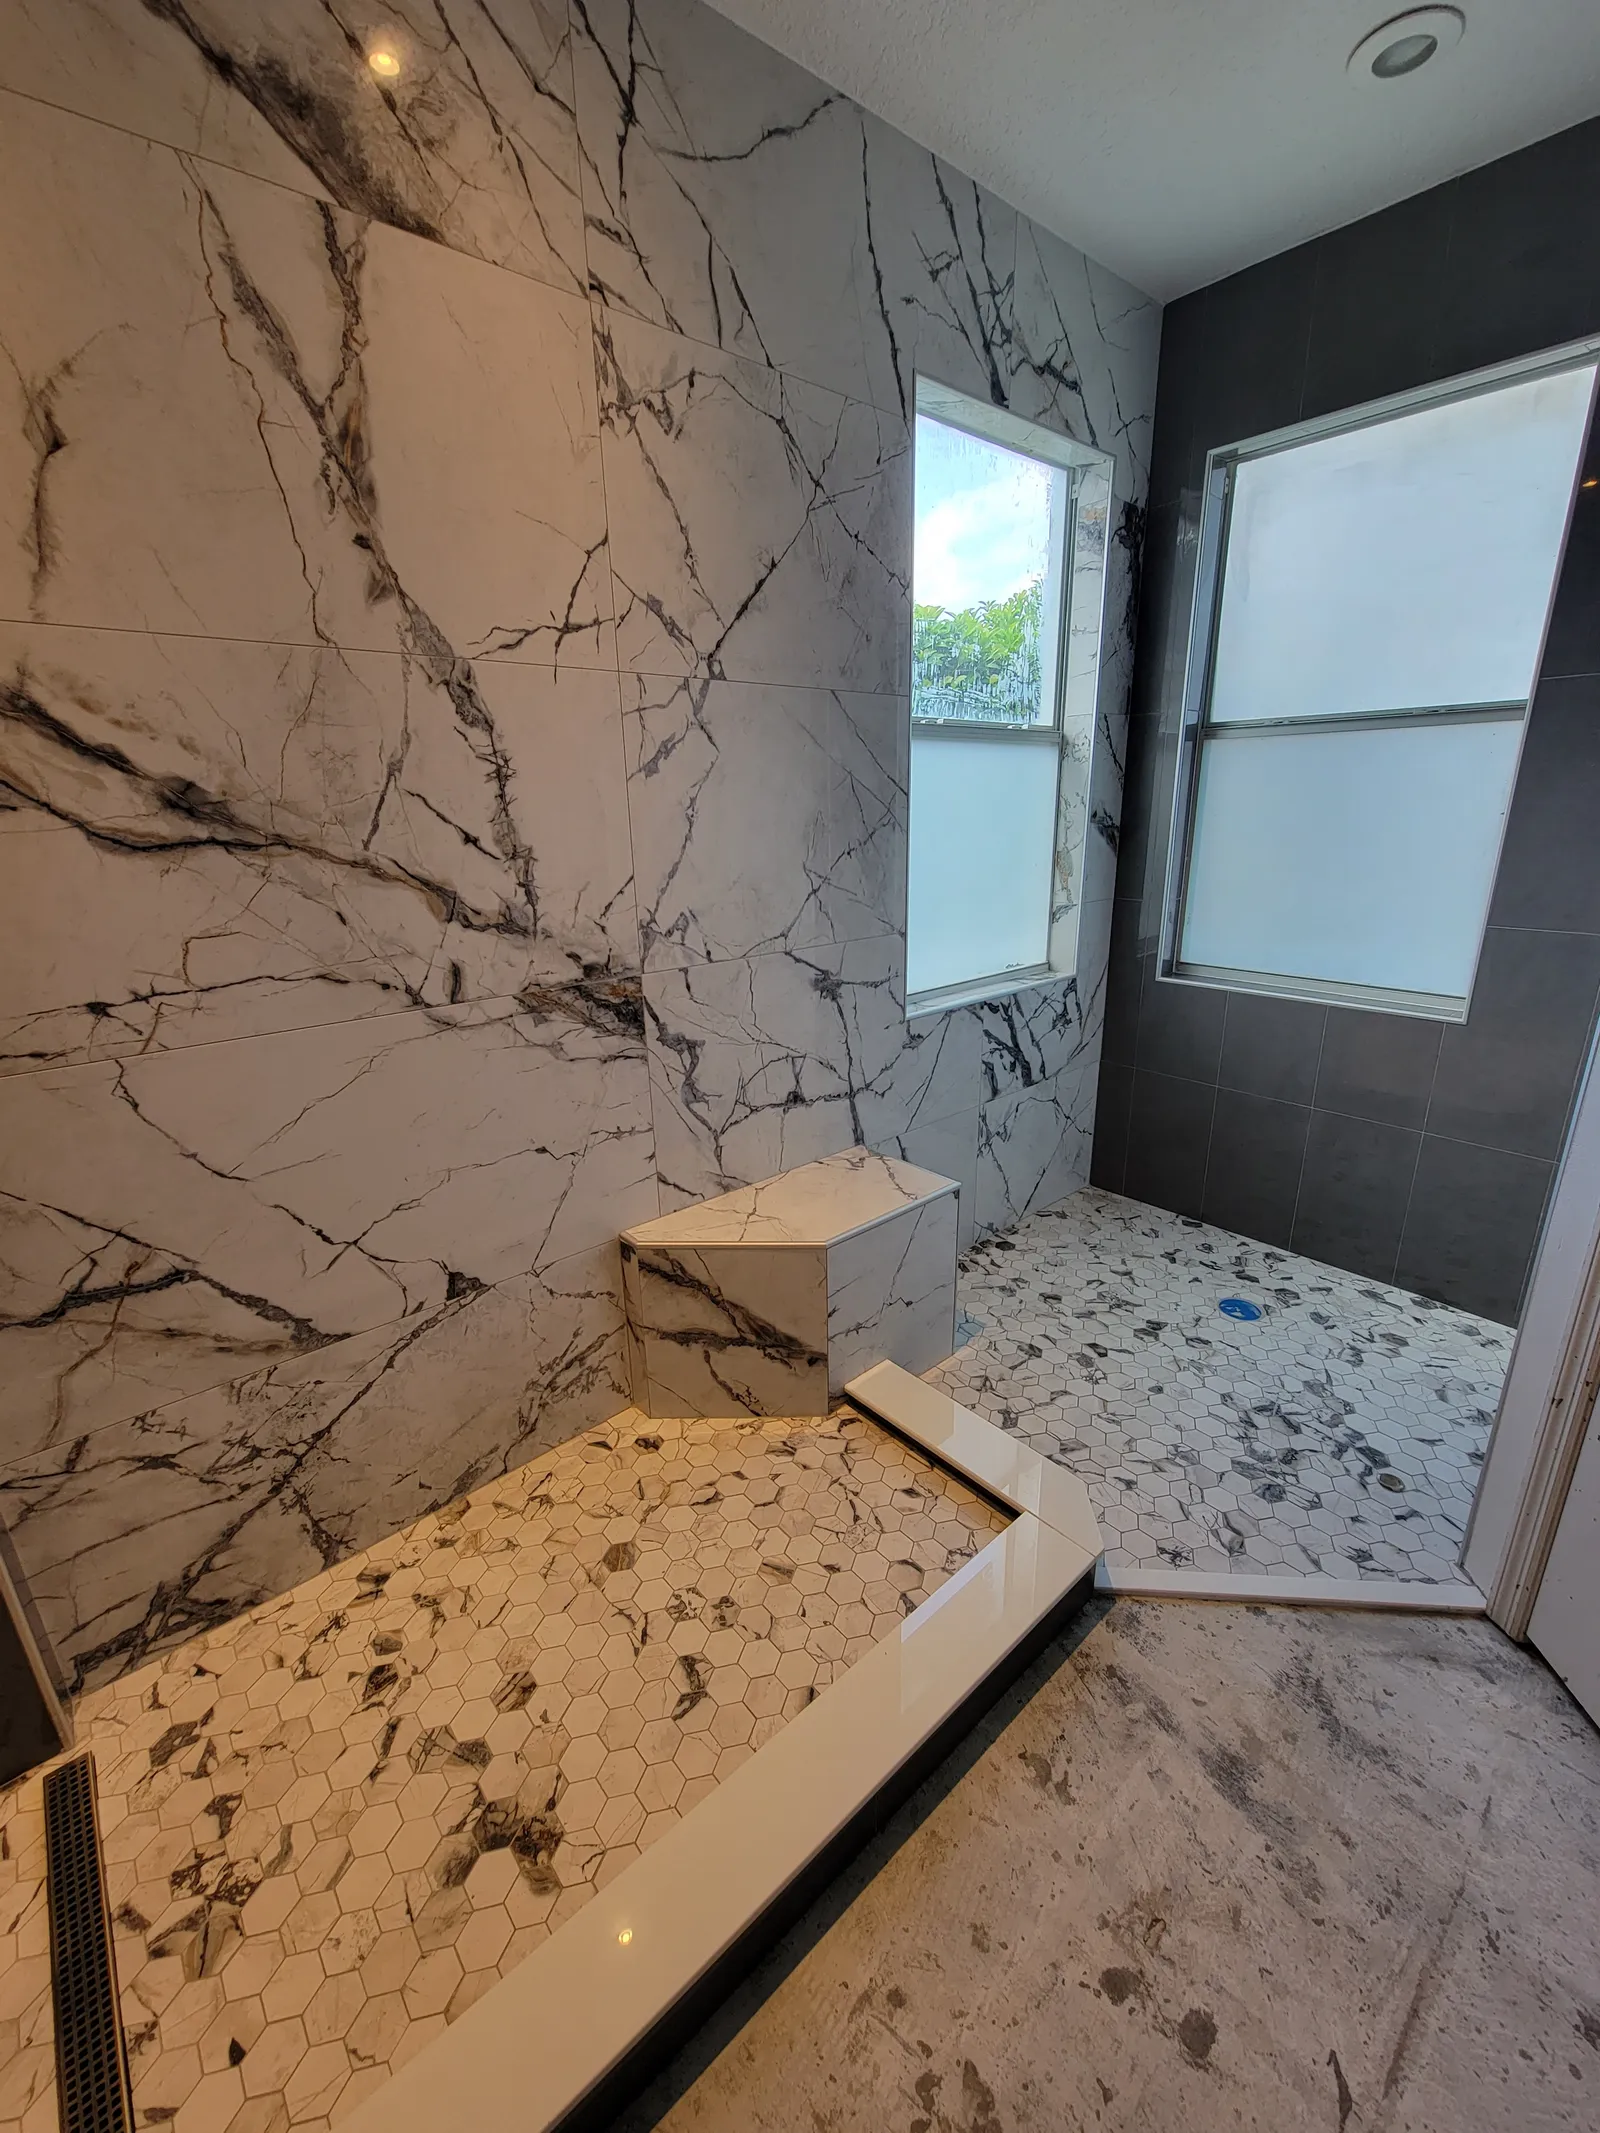
  3. Tiled walk-in shower with pebble floor and mosaic niche before glass and fixtures
    03Before glass
  4. Finished guest bath with new white vanity, framed mirror, sconces and plank-look floor tile
    04Finished
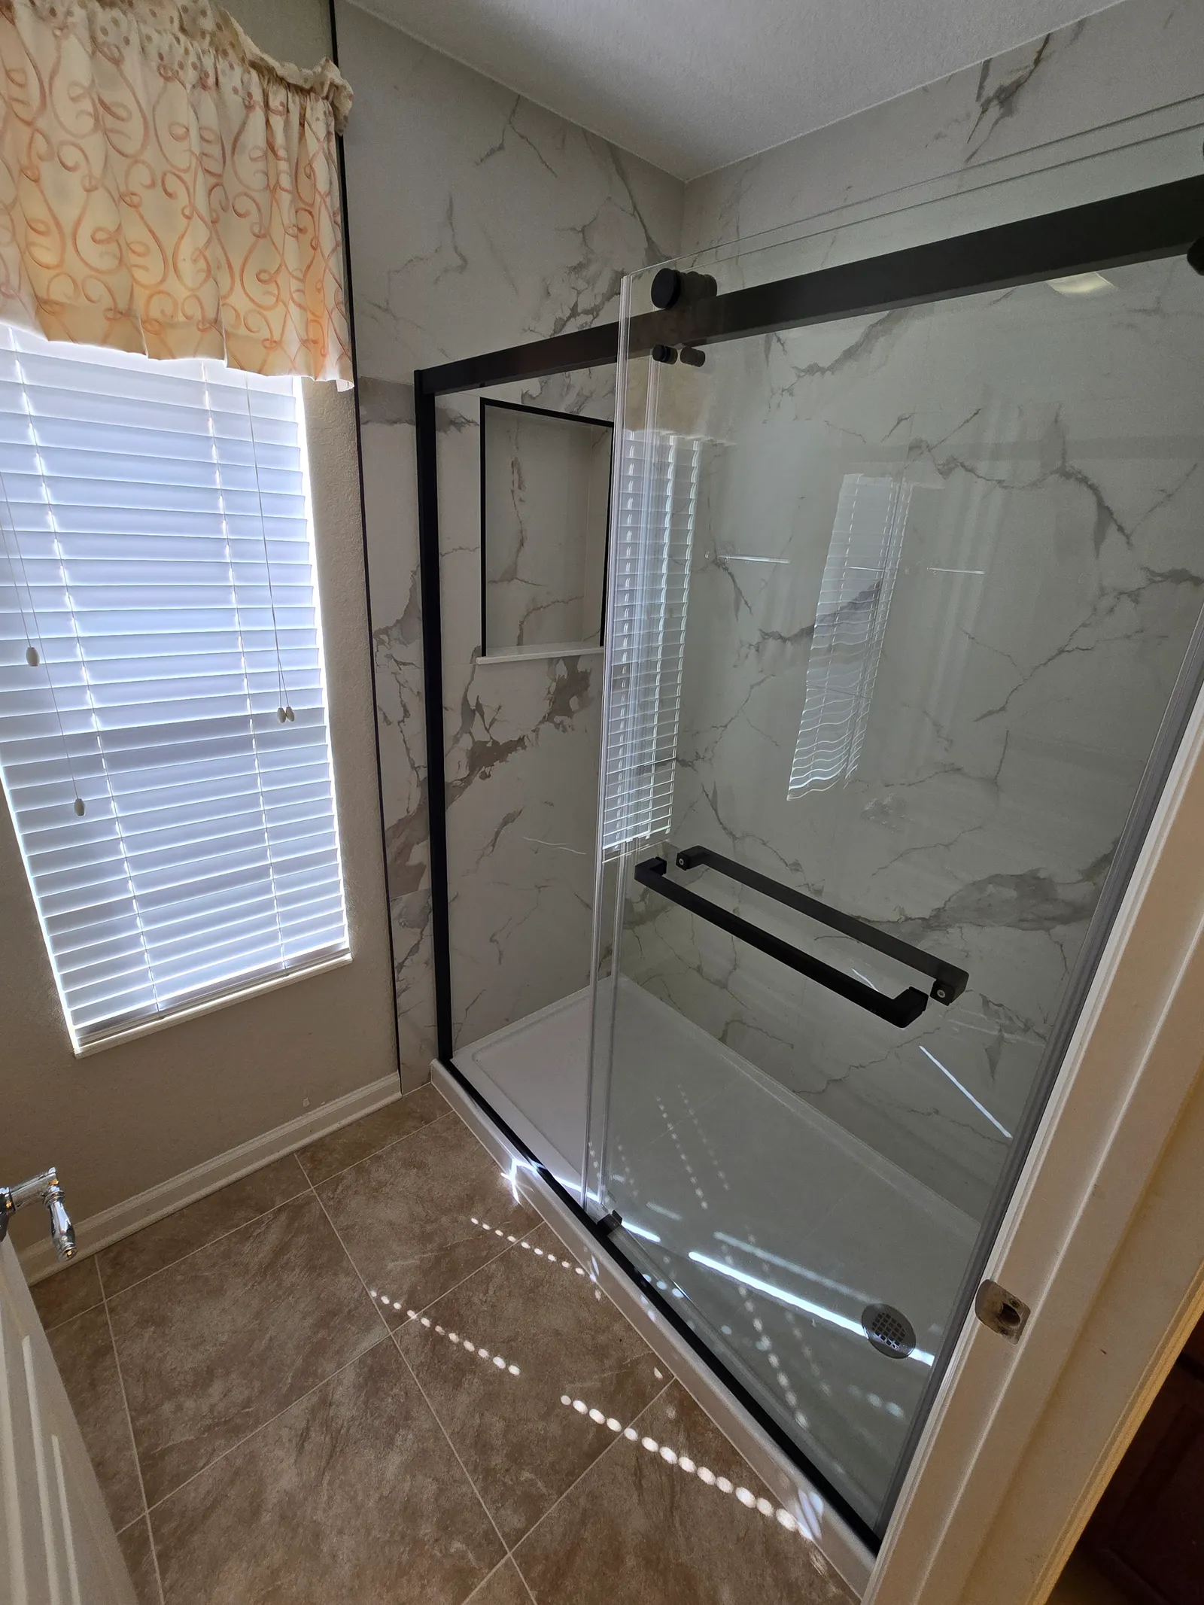
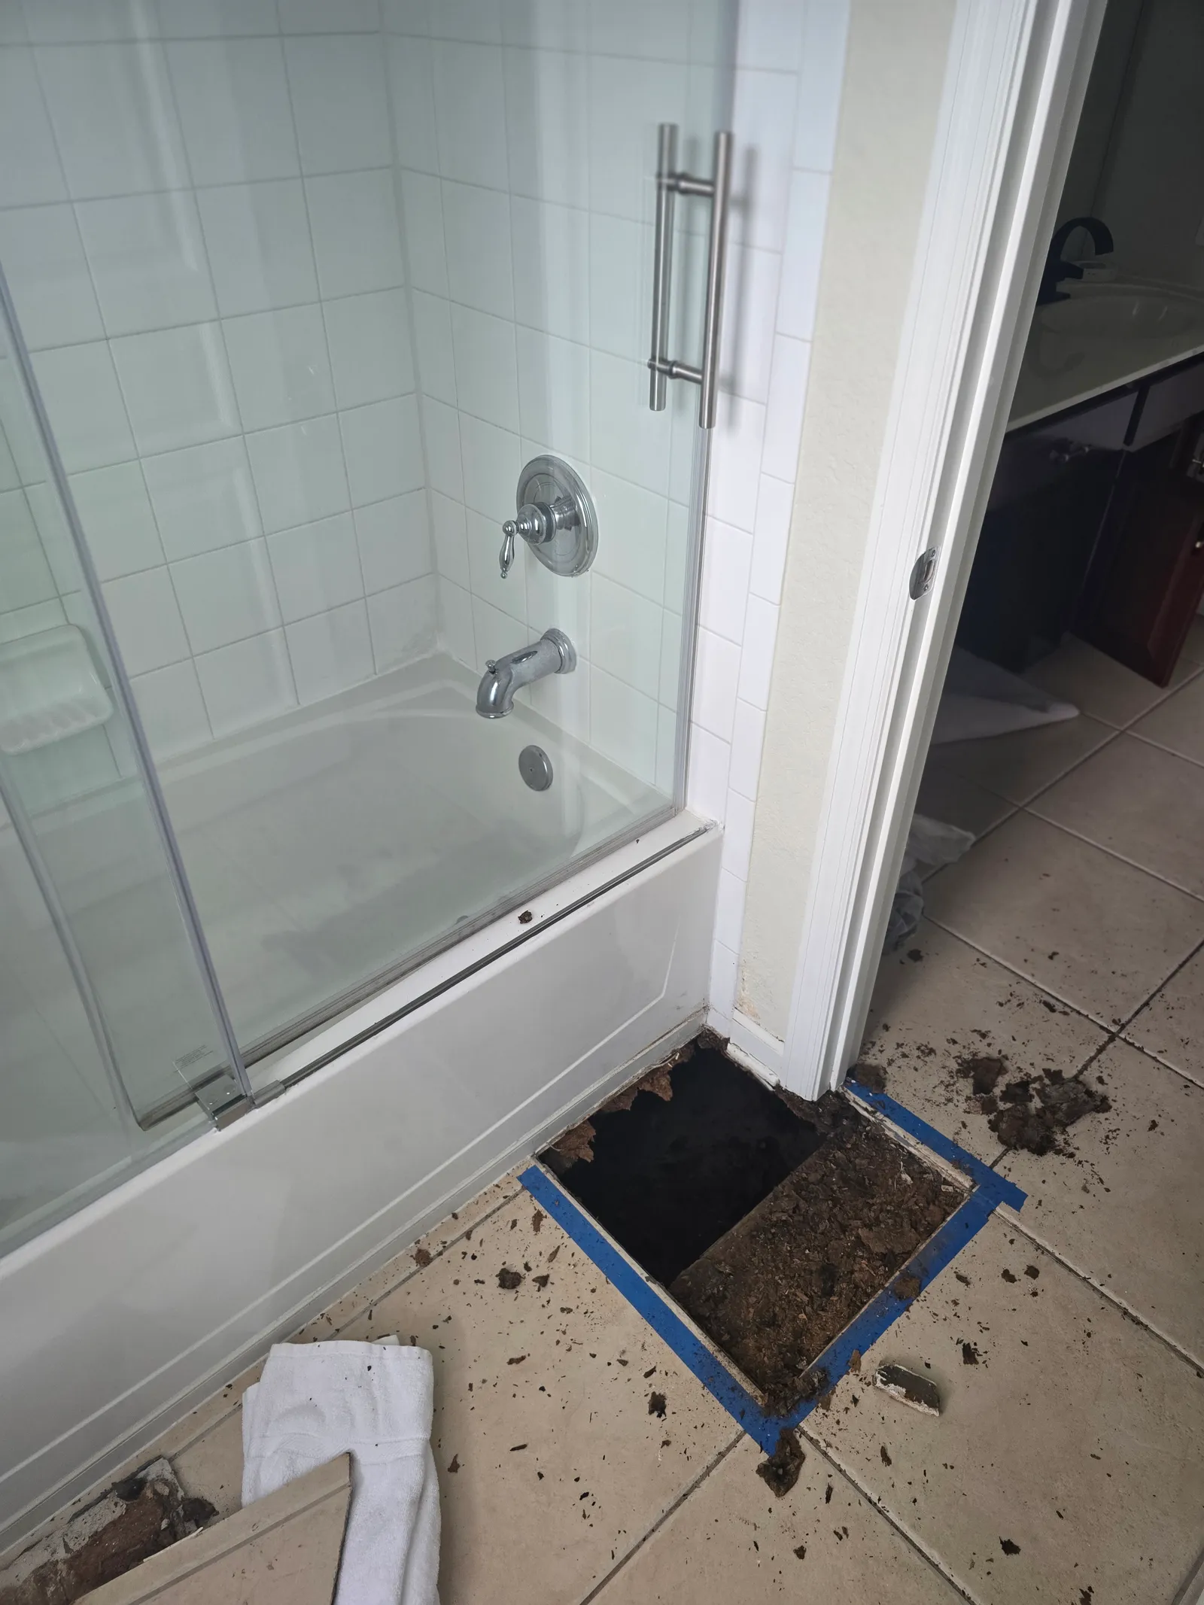
New shower with black-frame sliding glass and marble-look porcelain walls Old shower with sliding glass door and a hole cut in the floor showing water damage BeforeAfter
03
Master bath · Greater Orlando

The leak nobody could see

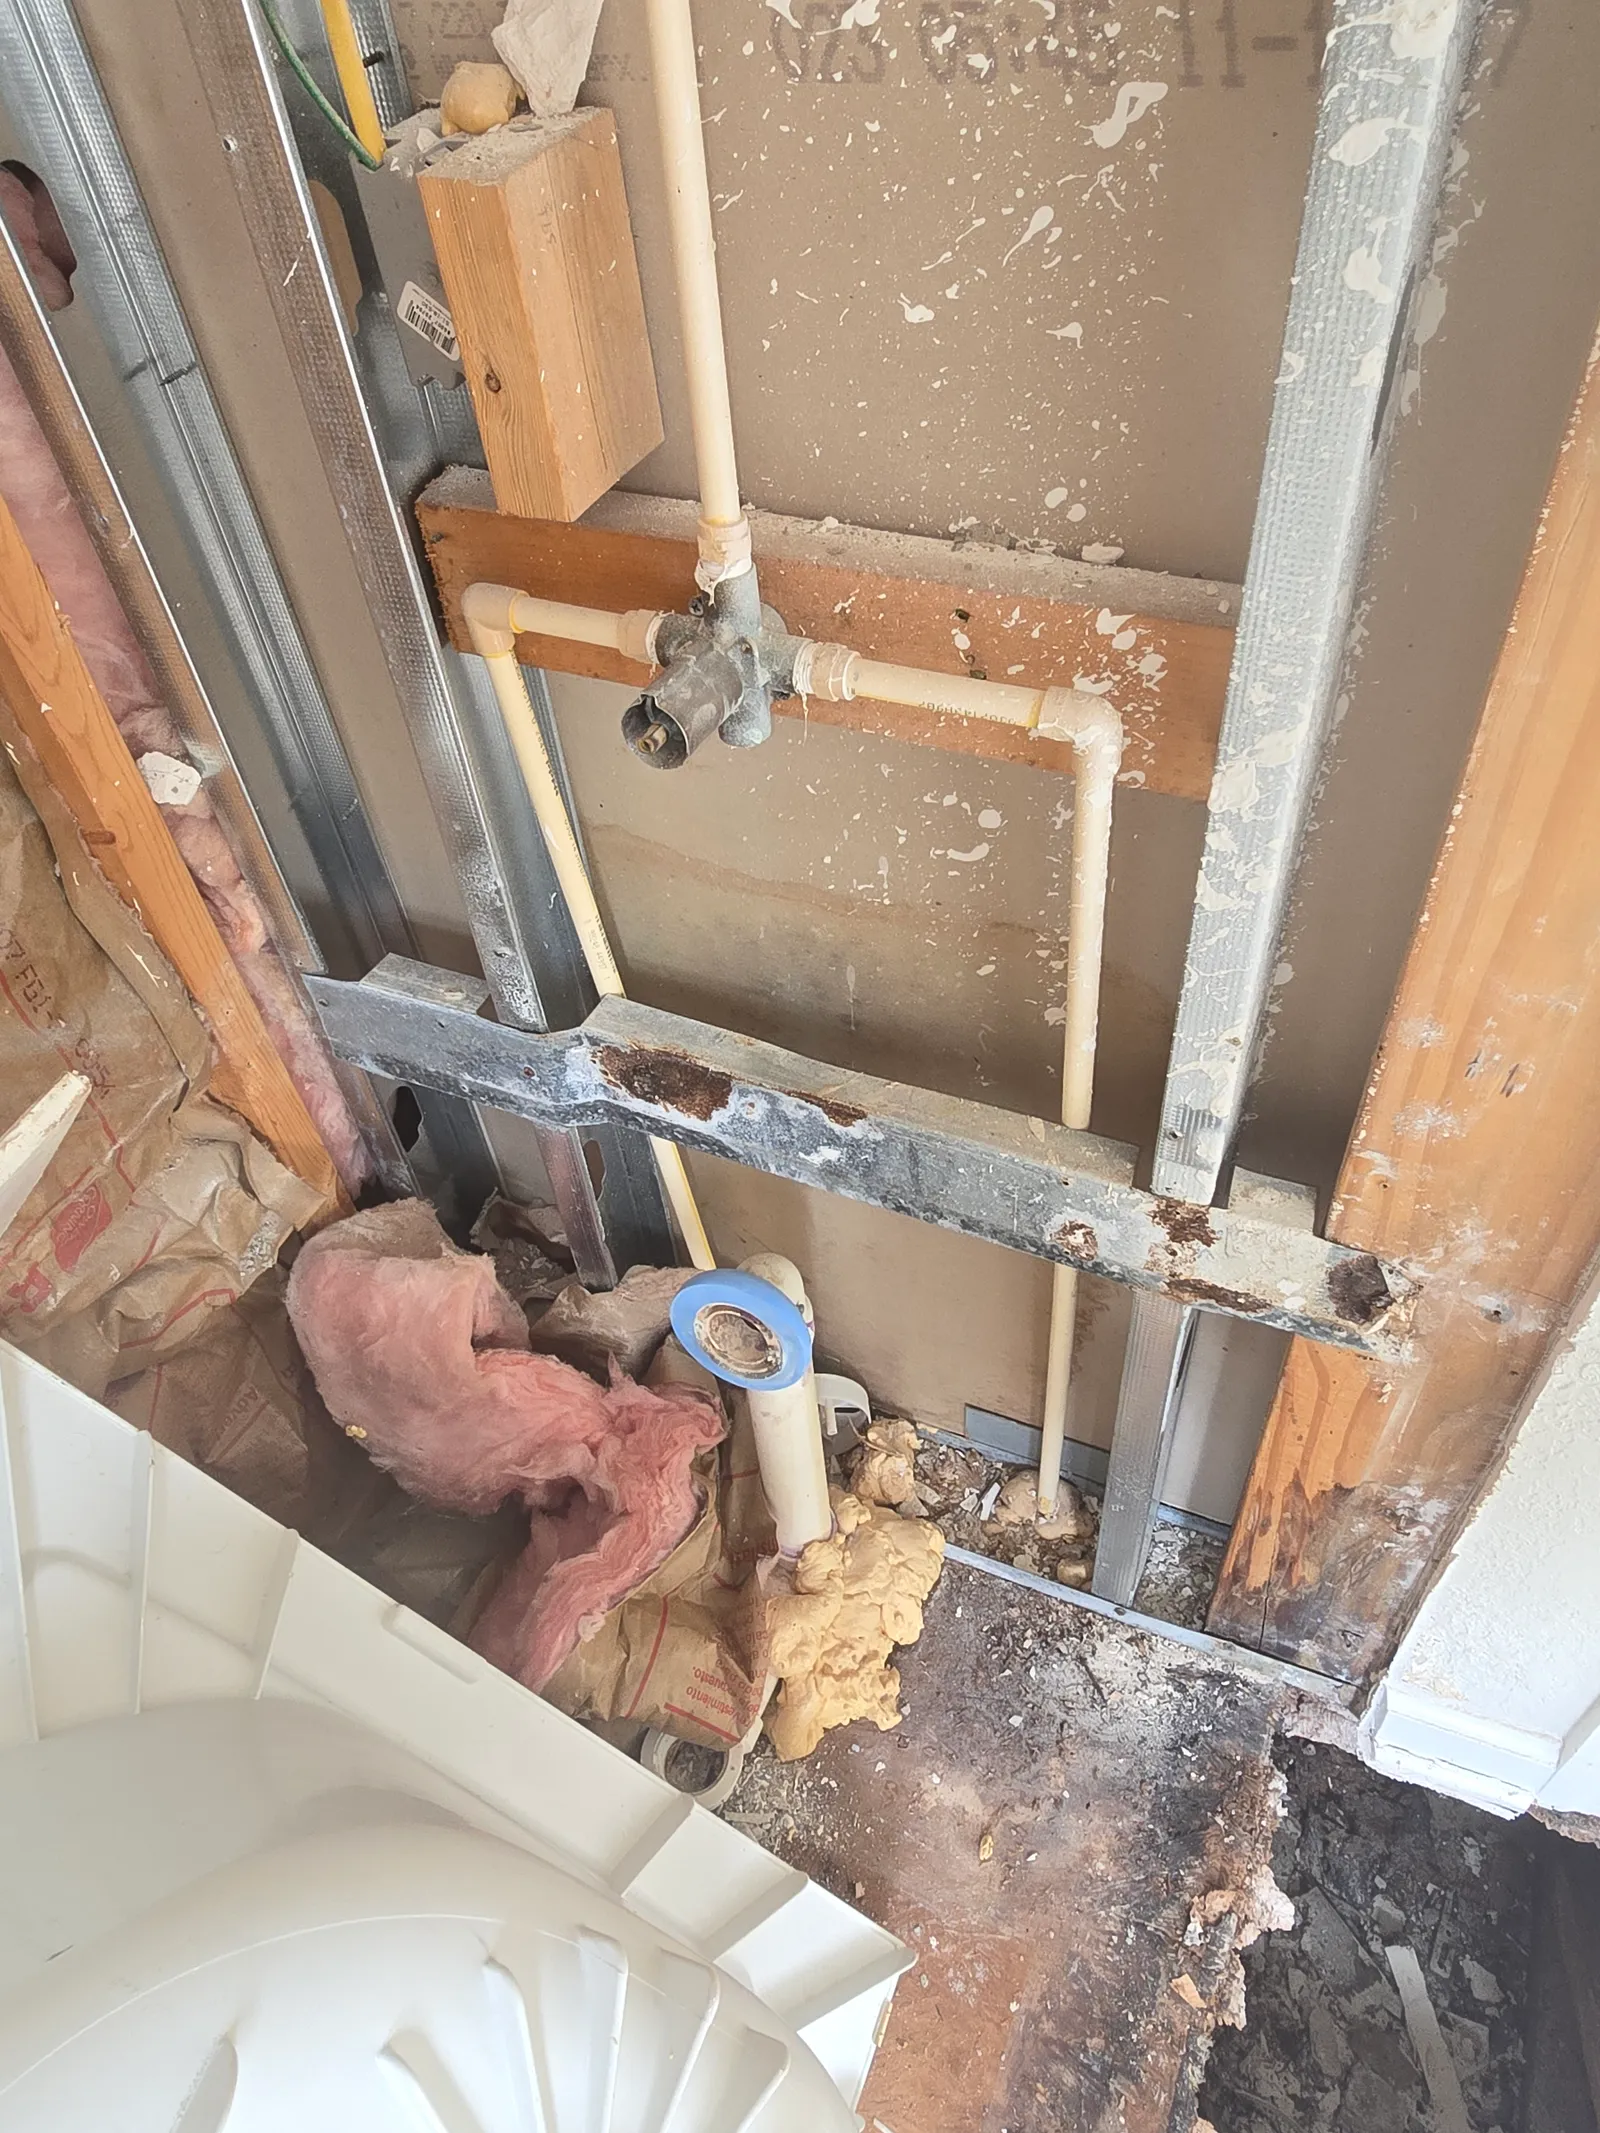
The call was about a dated shower door. When the pan came out, the subfloor under it was soaked from a slow leak behind the valve. We rebuilt from the joists up before a single tile went in.

Found under the tileWater leak behind the valve, rotted subfloor, no membrane
ScopeShower rebuild
WaterproofingLiquid membrane, full height
WallsLarge-format marble-look porcelain
GlassBlack-frame sliding
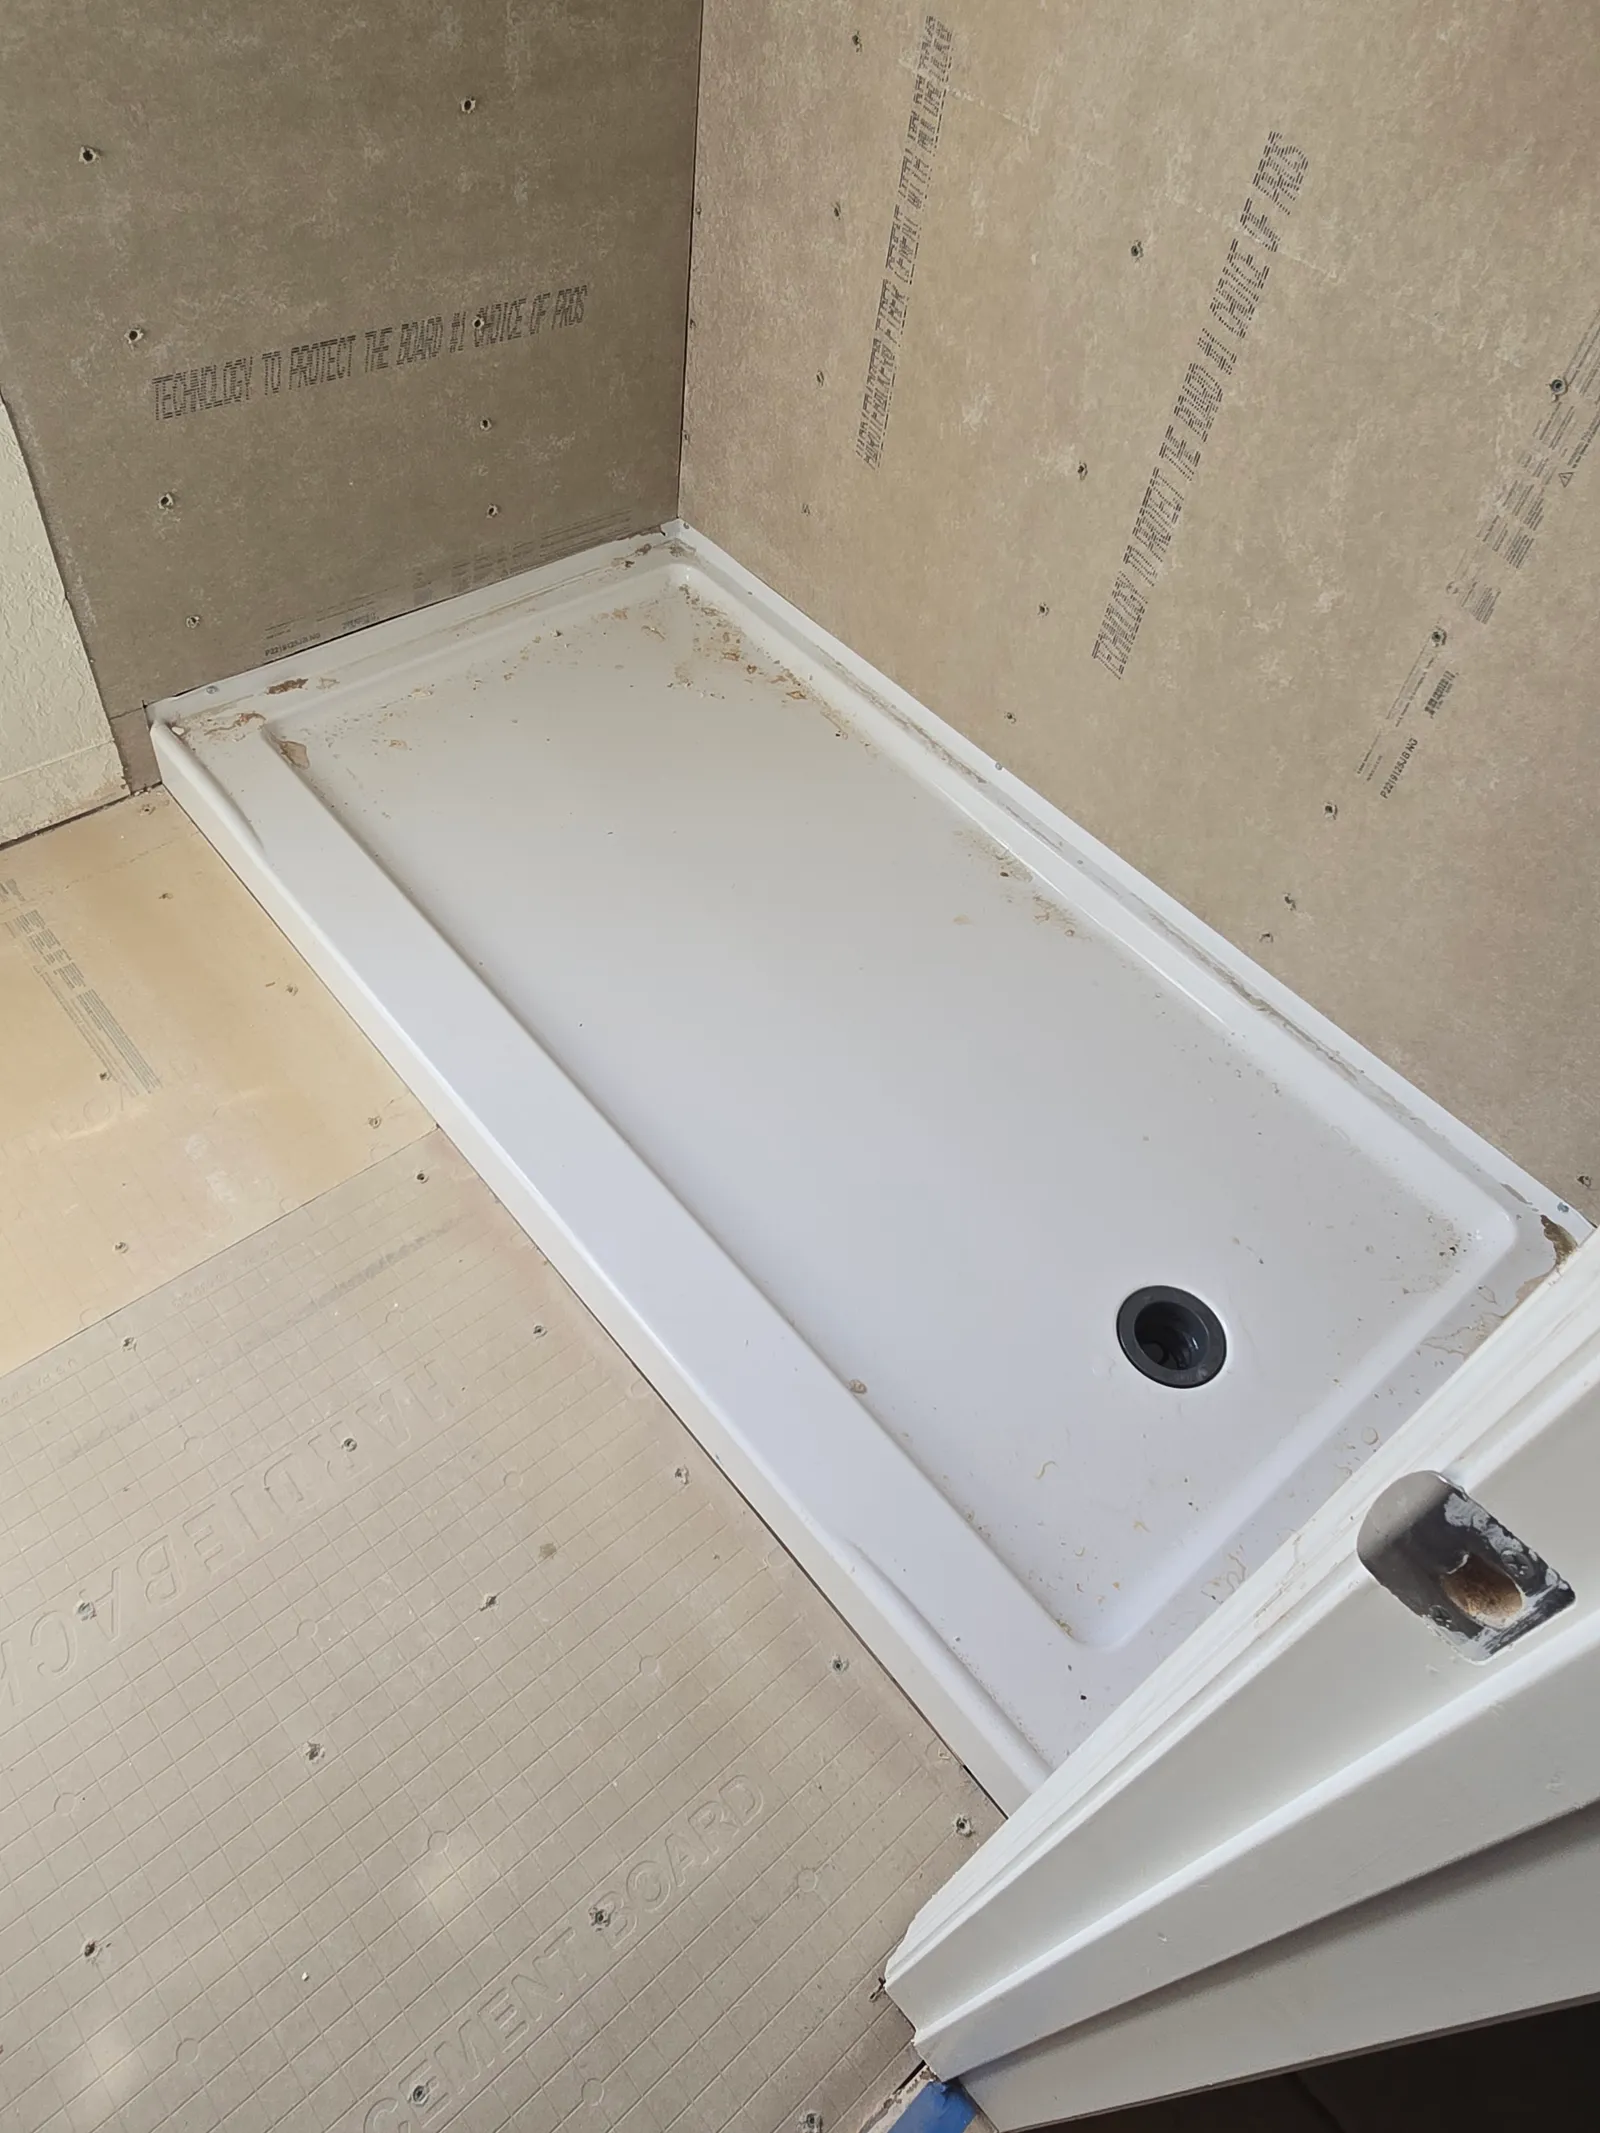
  1. Rotted subfloor and framing exposed under the old shower
    01Found
  2. New shower pan set on the rebuilt subfloor
    02Prepared
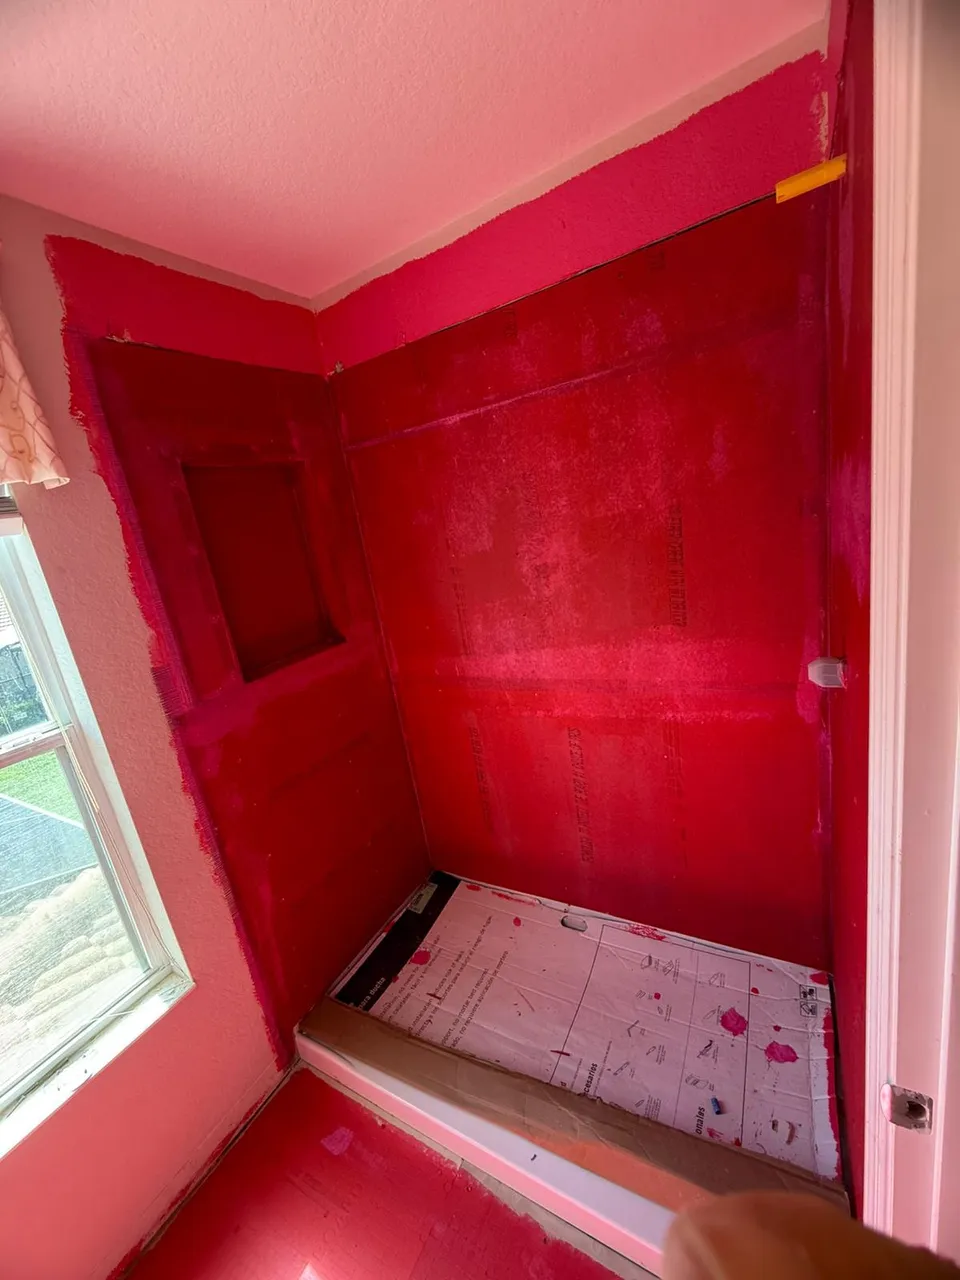
  3. Shower walls coated in red waterproofing membrane
    03Waterproofed
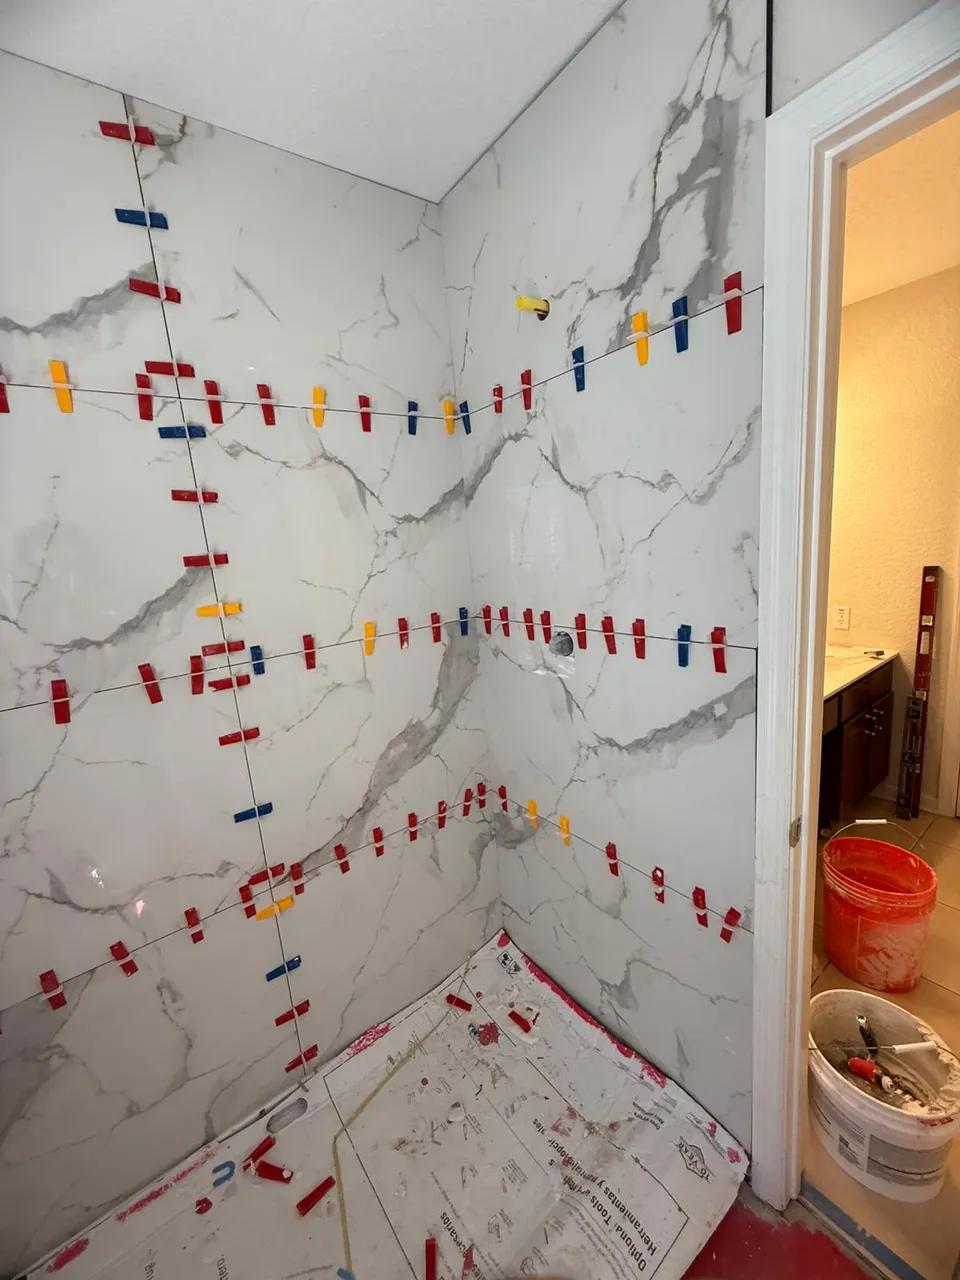
  4. Marble-look tile going up with leveling clips
    04Tiled
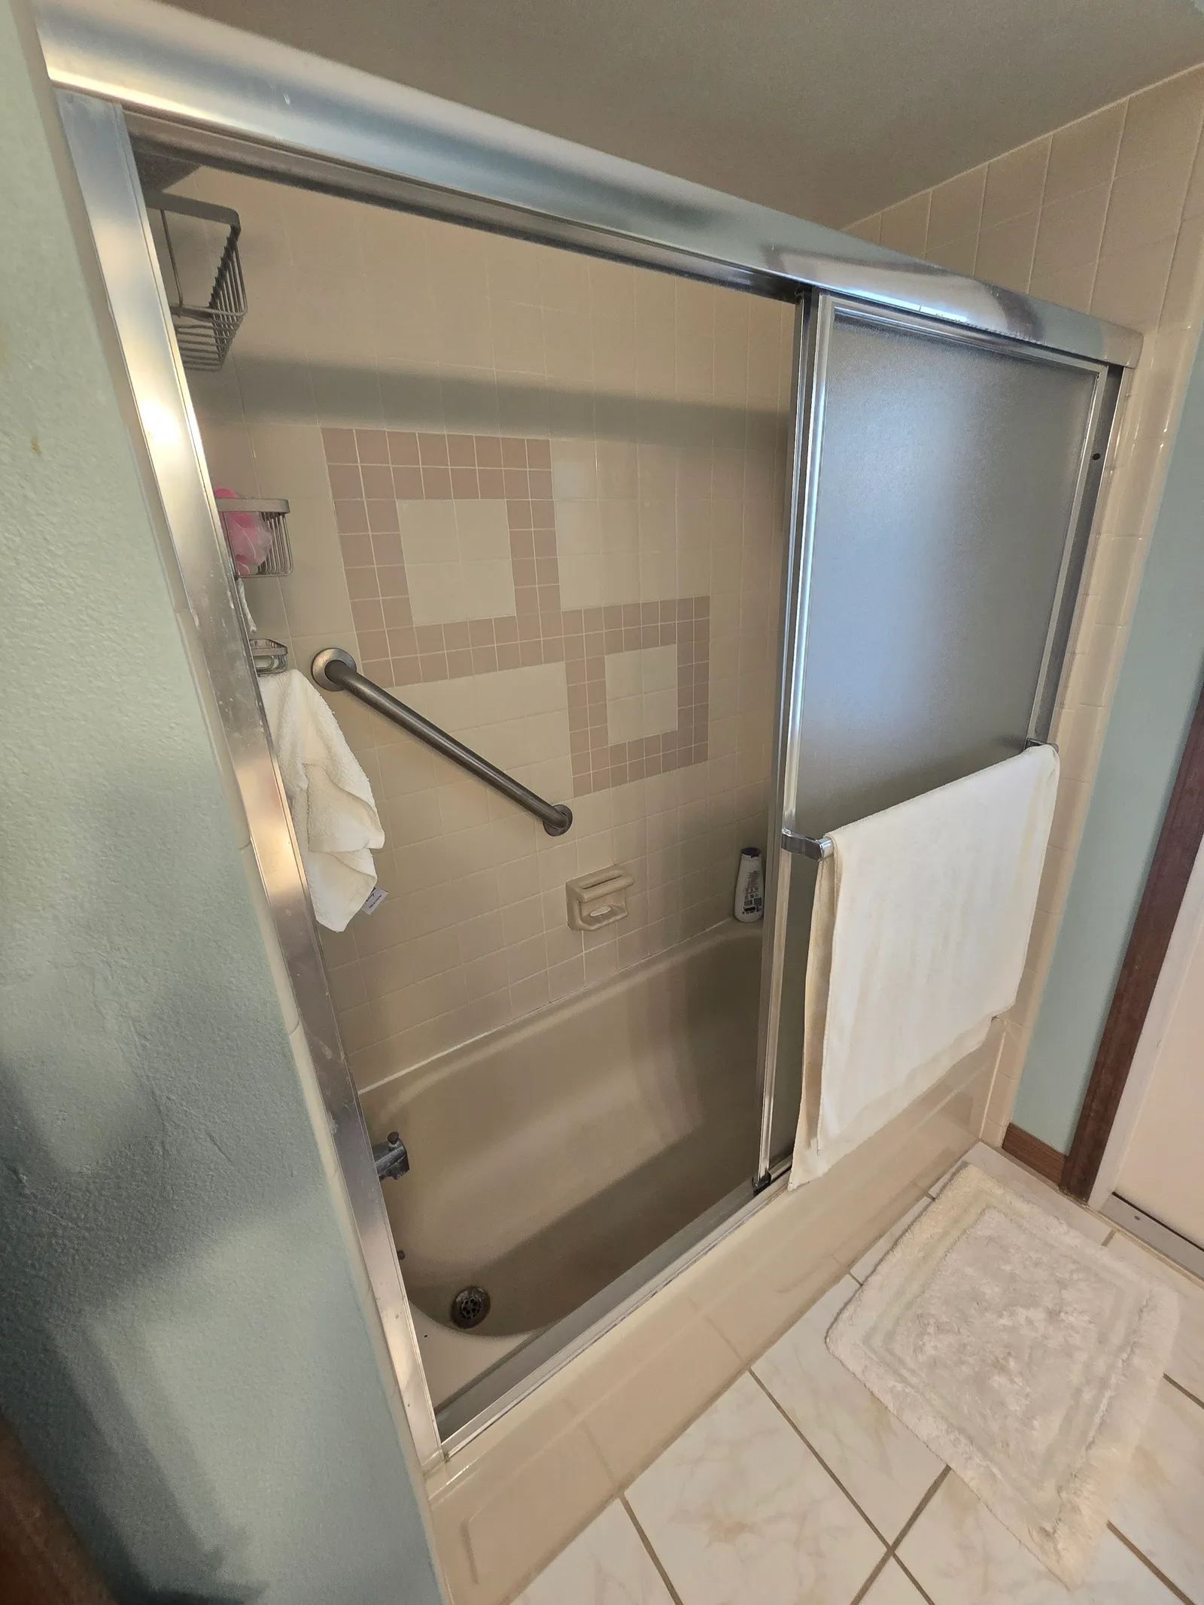
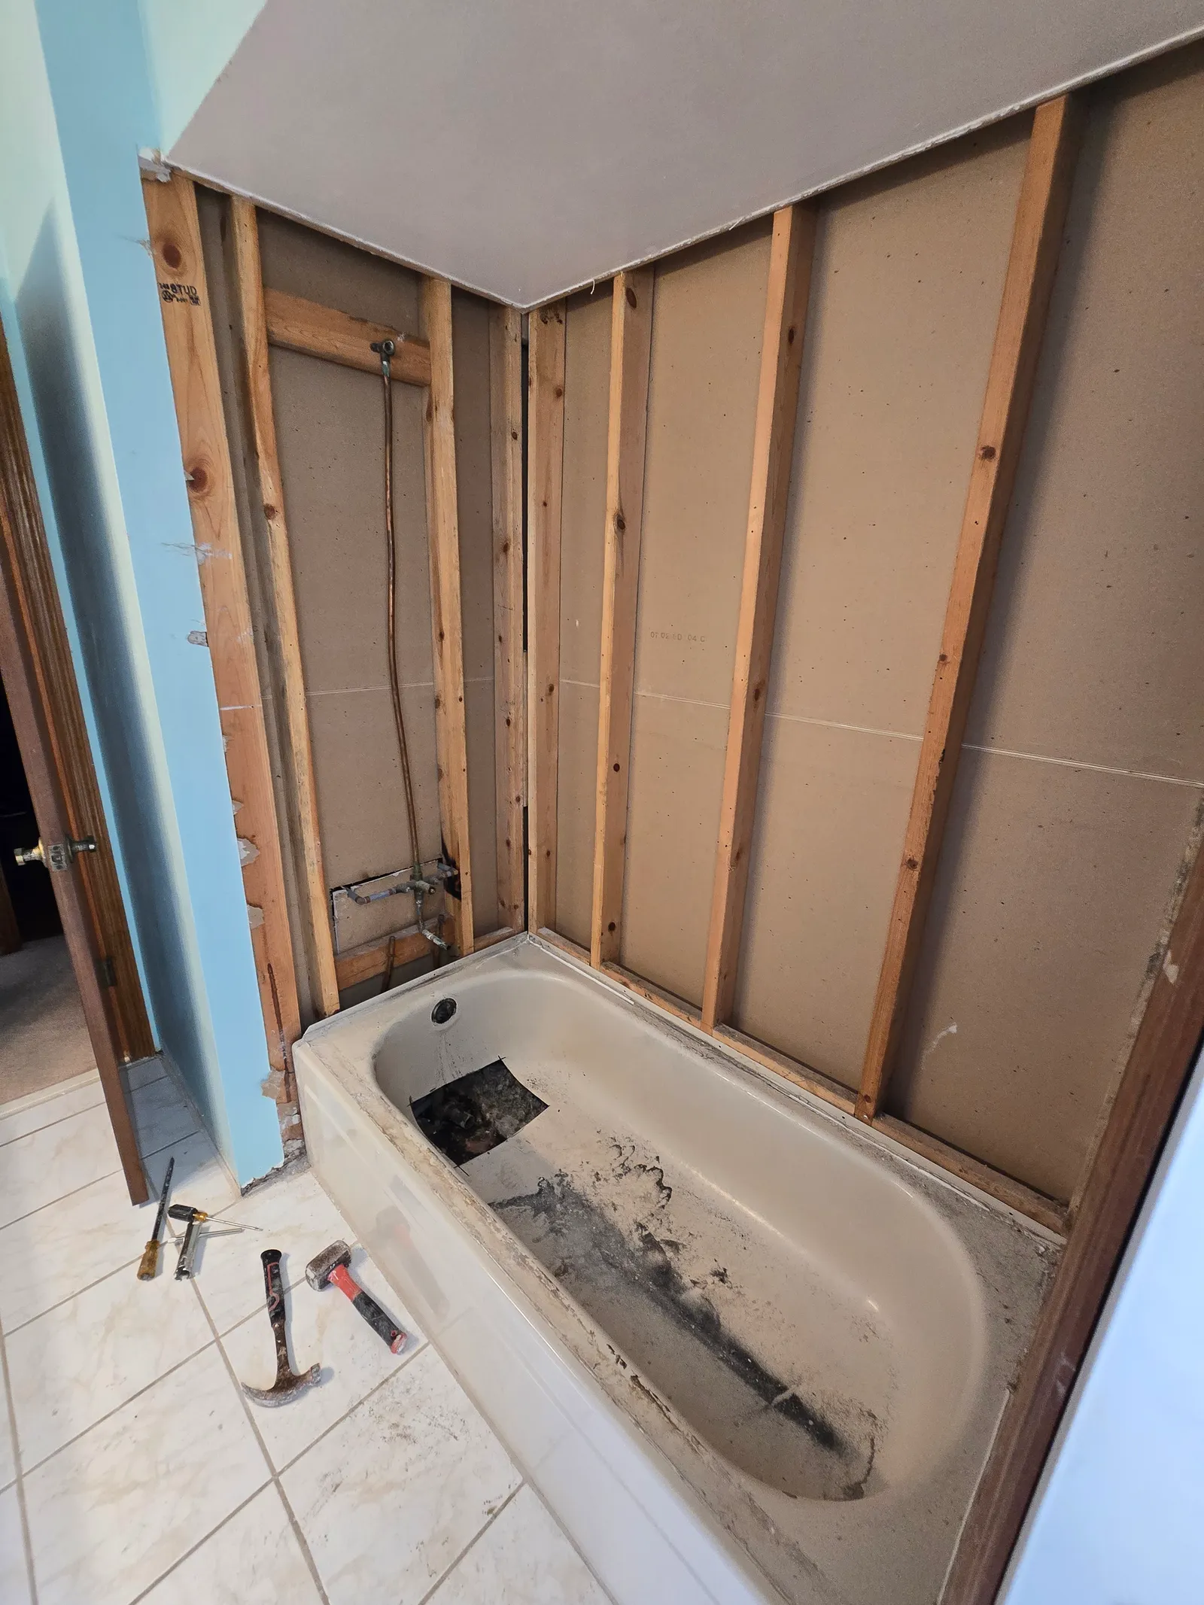
Walk-in shower with bench, mosaic floor and new door after the conversion Dated tub and shower with grab bar and sliding door before the remodel BeforeAfter
04
Hall bath · Greater Orlando

A 1980s tub becomes a walk-in shower

Same footprint, same plumbing wall. The tub, the grab bar and the sliding door came out; a low-curb shower with a bench and a real door went in.

Found under the tileOriginal tub, no ventilation, plumbing through the studs
ScopeTub-to-shower conversion
FloorMosaic, sloped to drain
WallsStone-look porcelain
ExtrasBench, niche, new vanity
  1. Old tub exposed after the surround was removed
    01Found
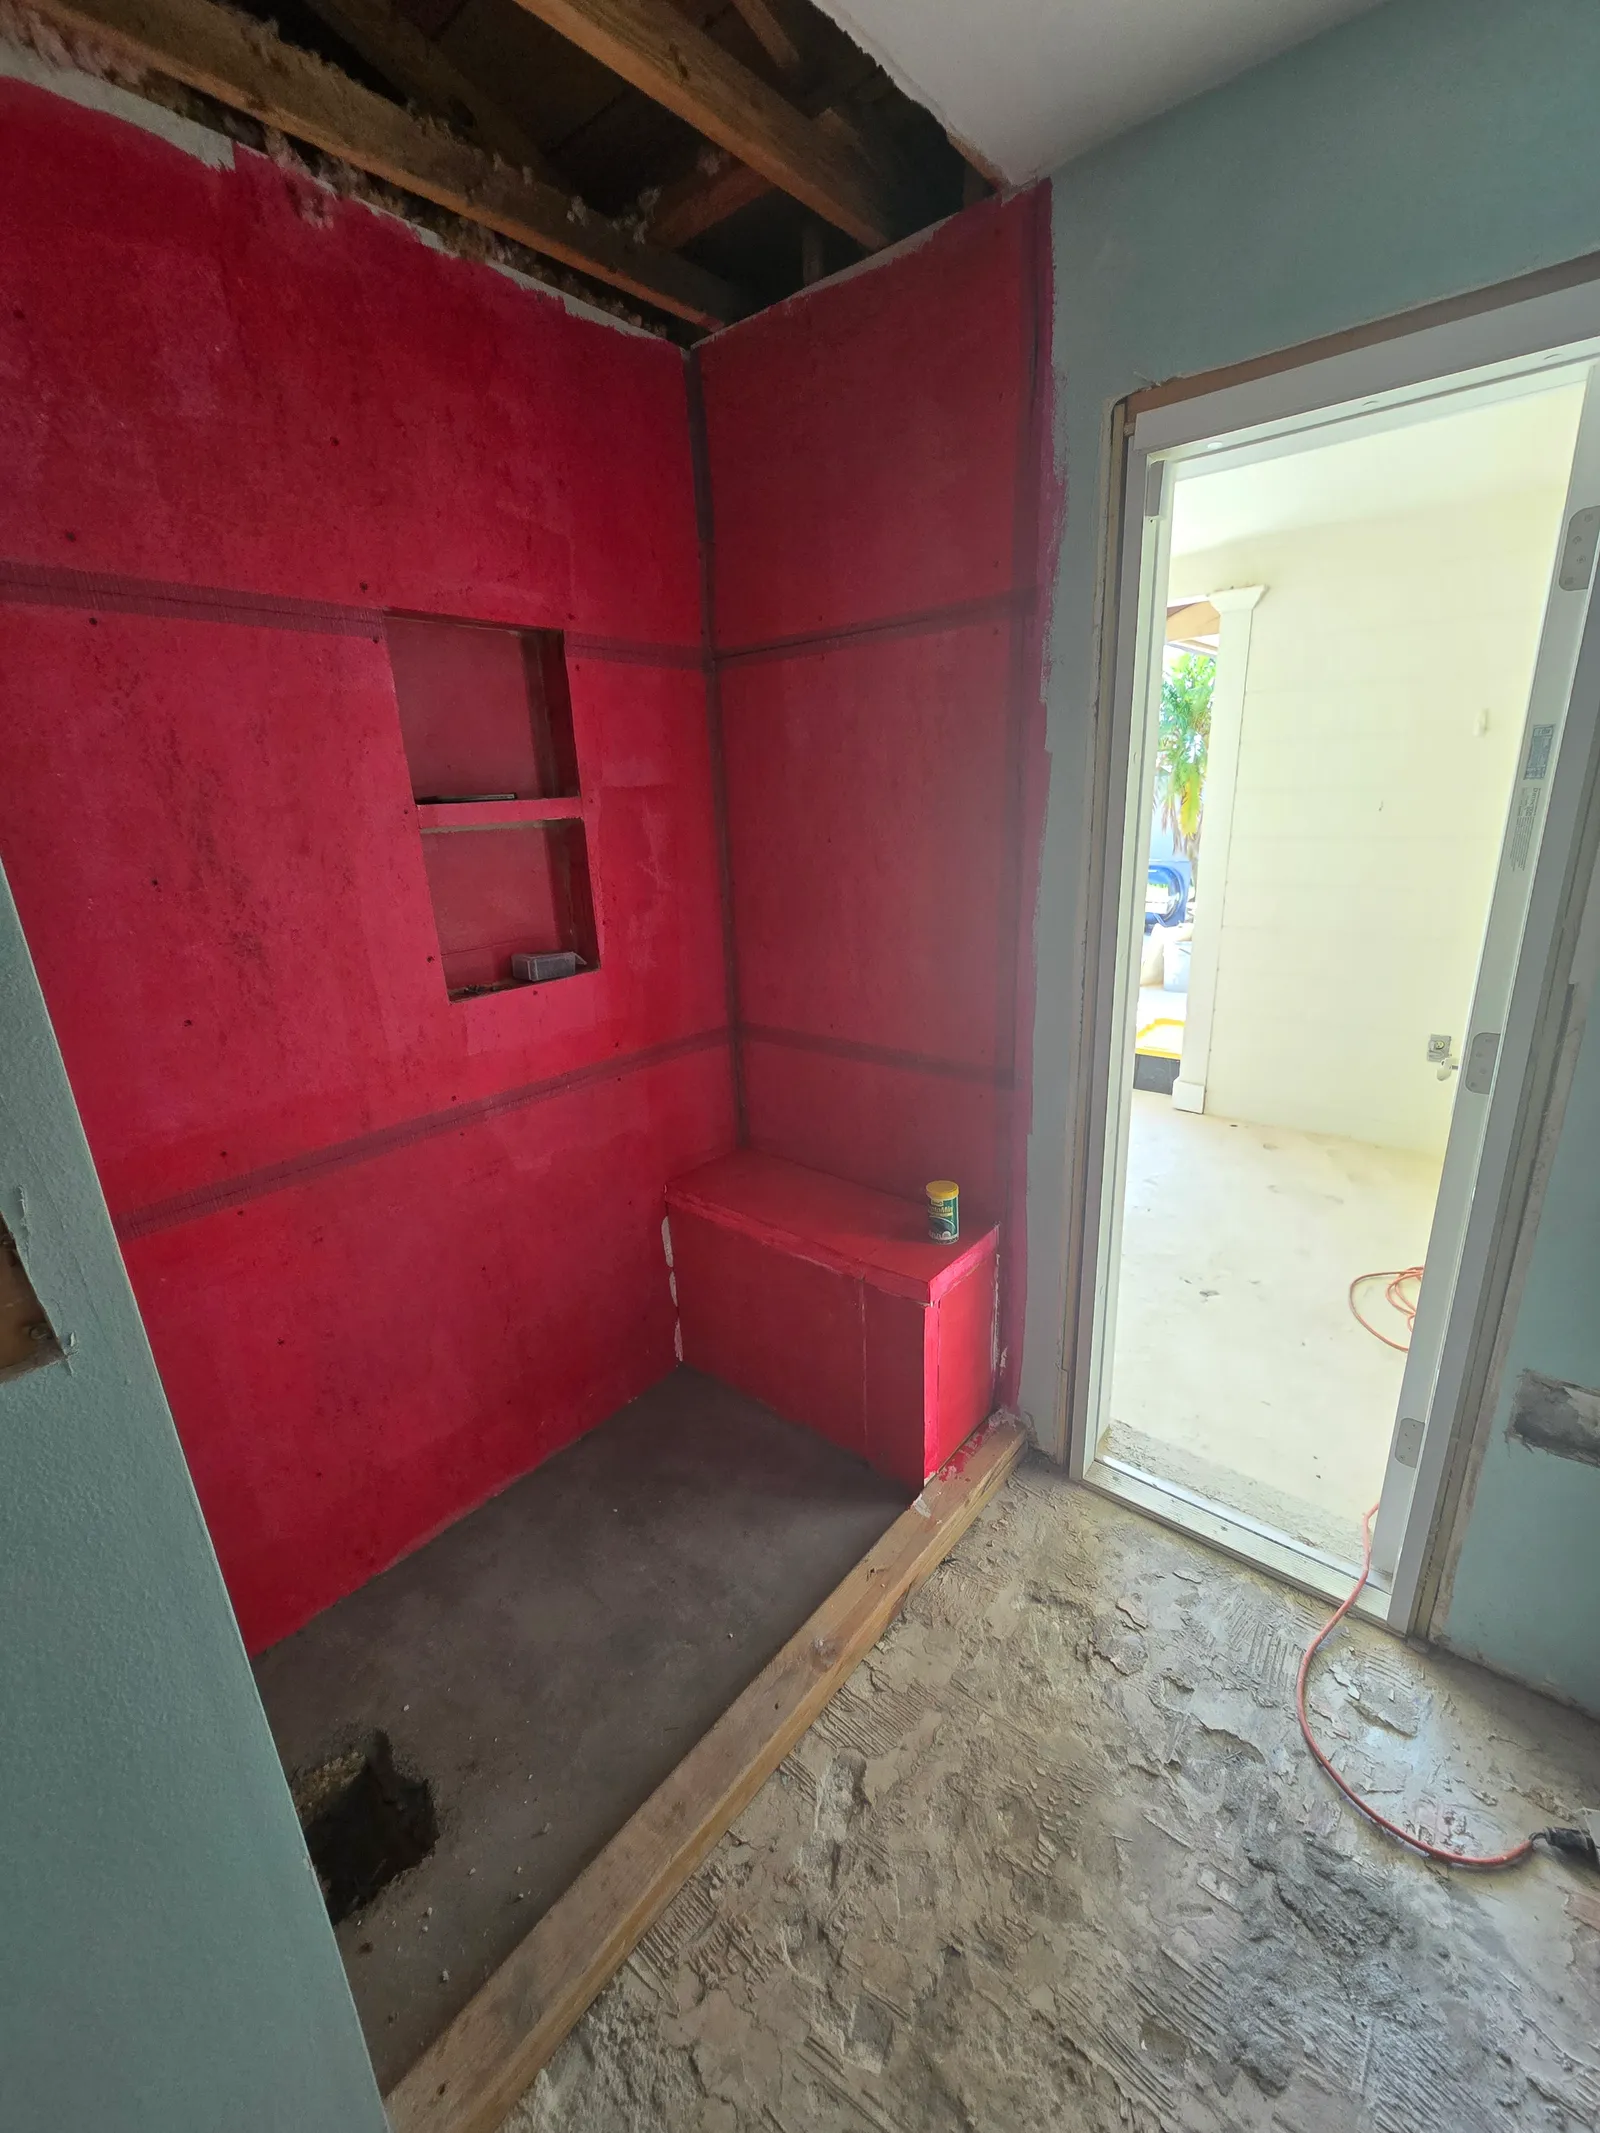
  2. Shower walls in red waterproofing membrane with a niche framed in
    02Waterproofed
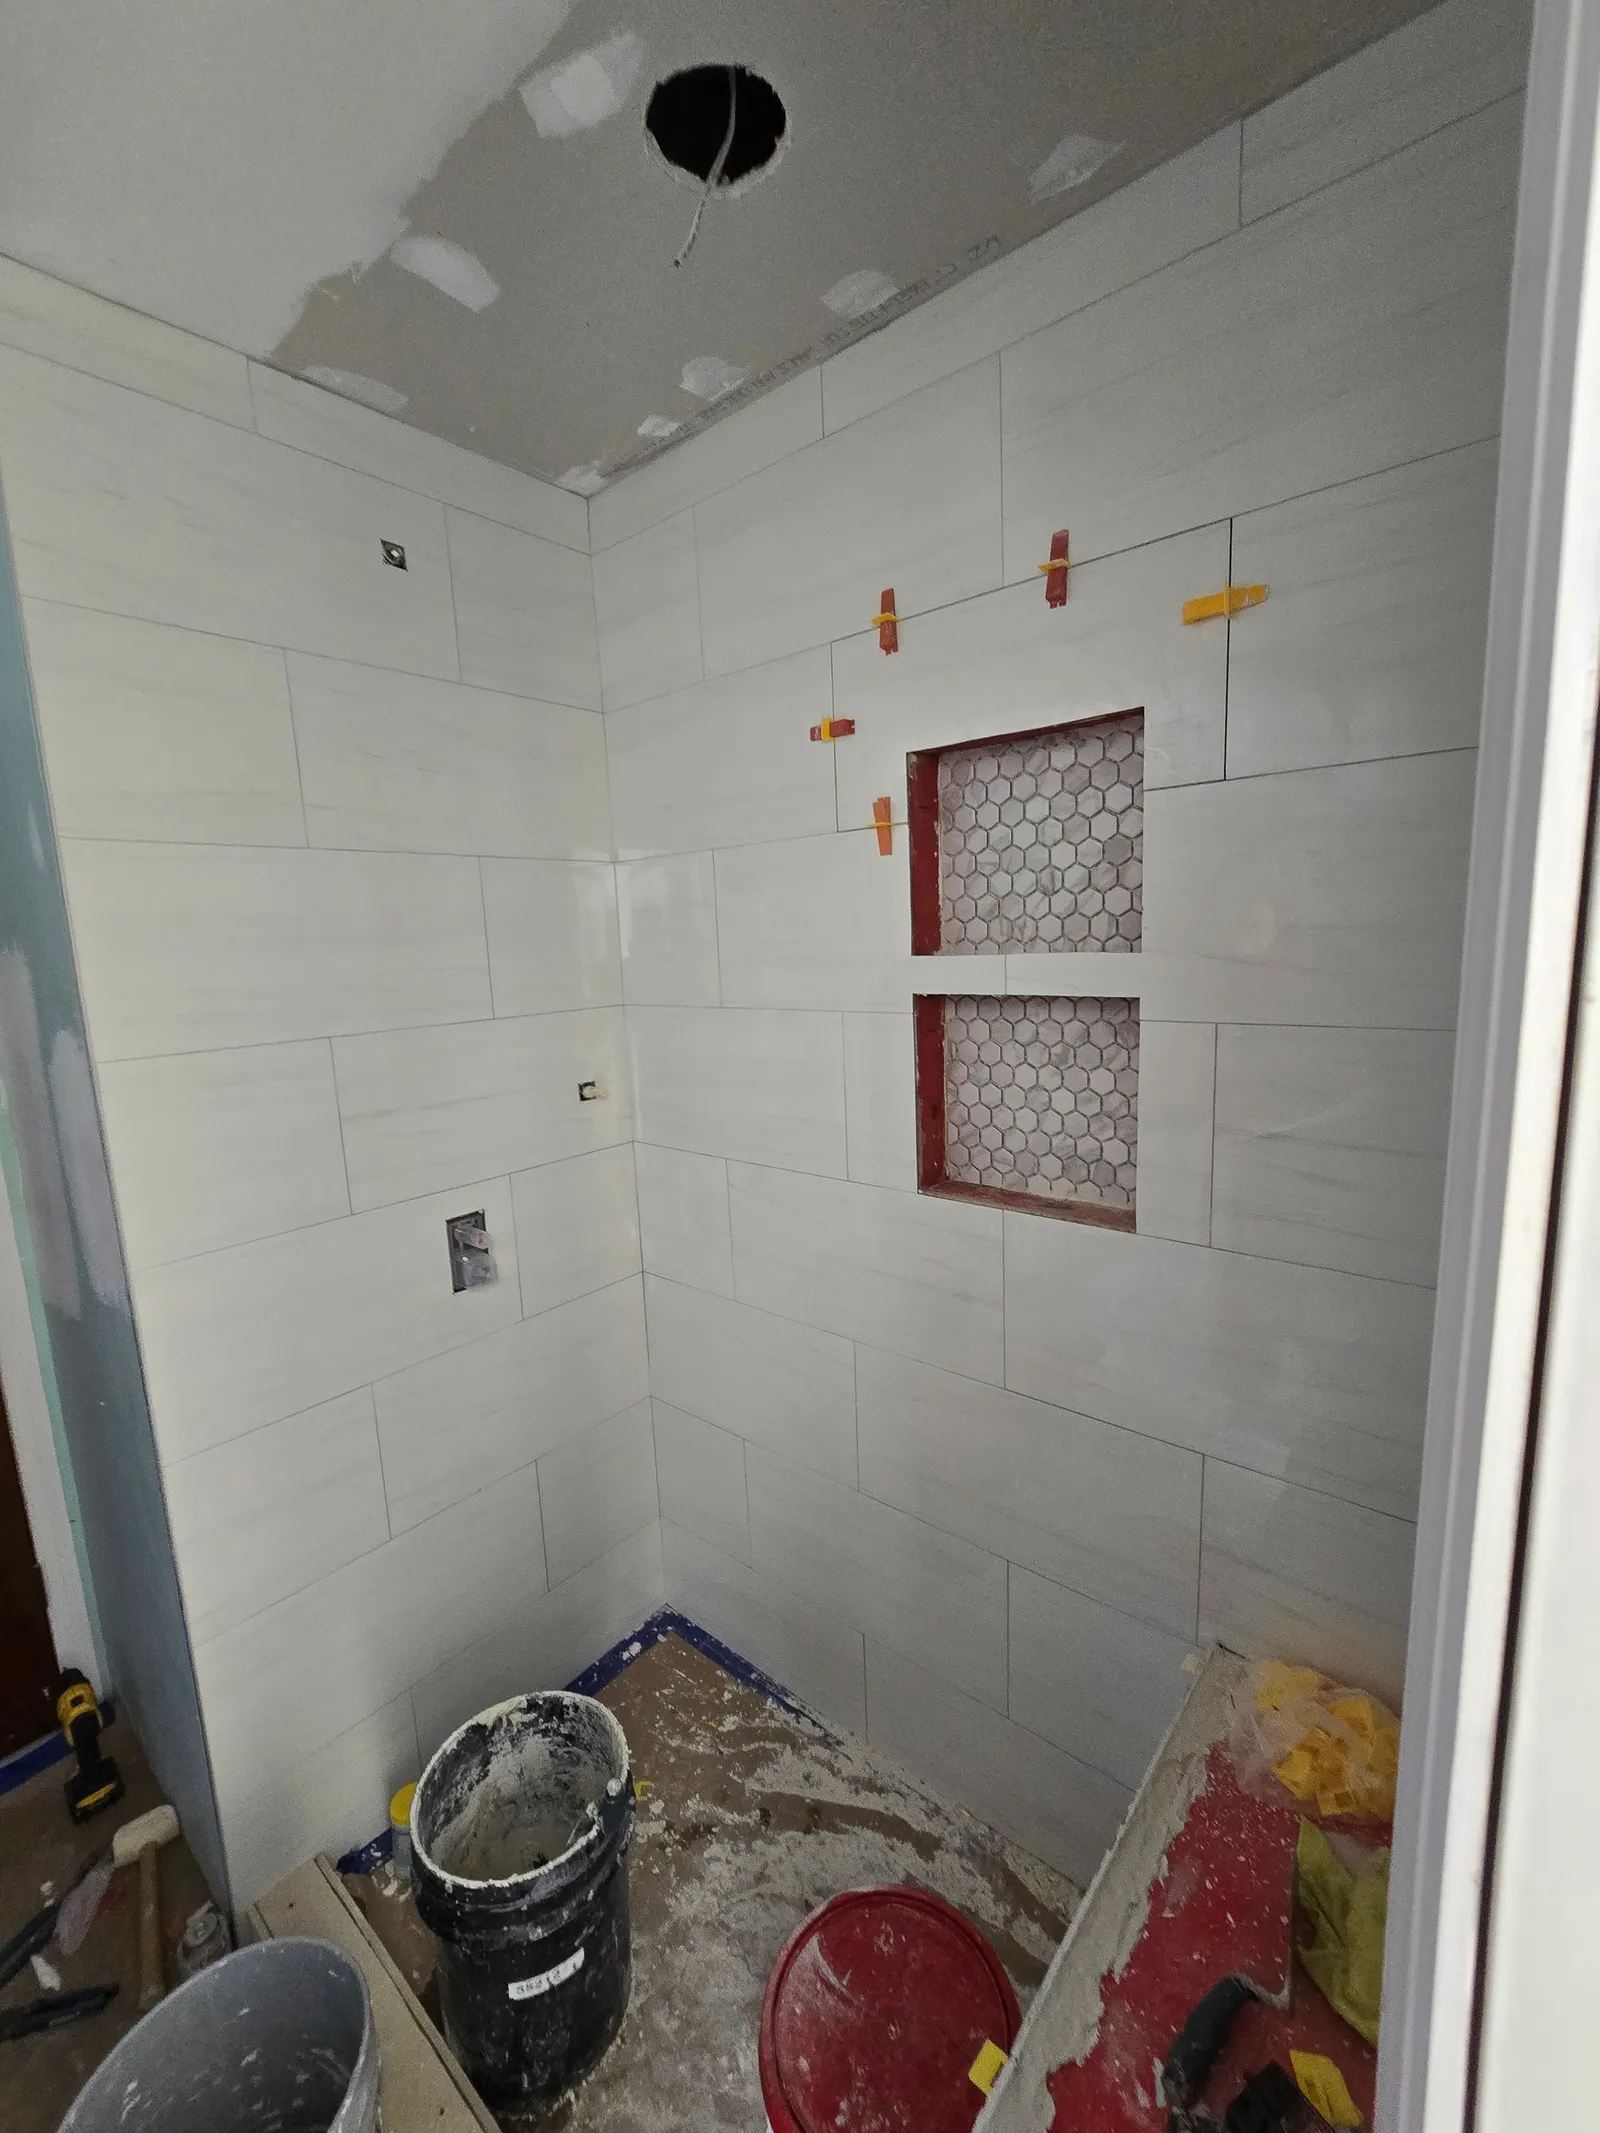
  3. Shower wall tile set with two hexagon mosaic niches, spacers still in place
    03Tiled
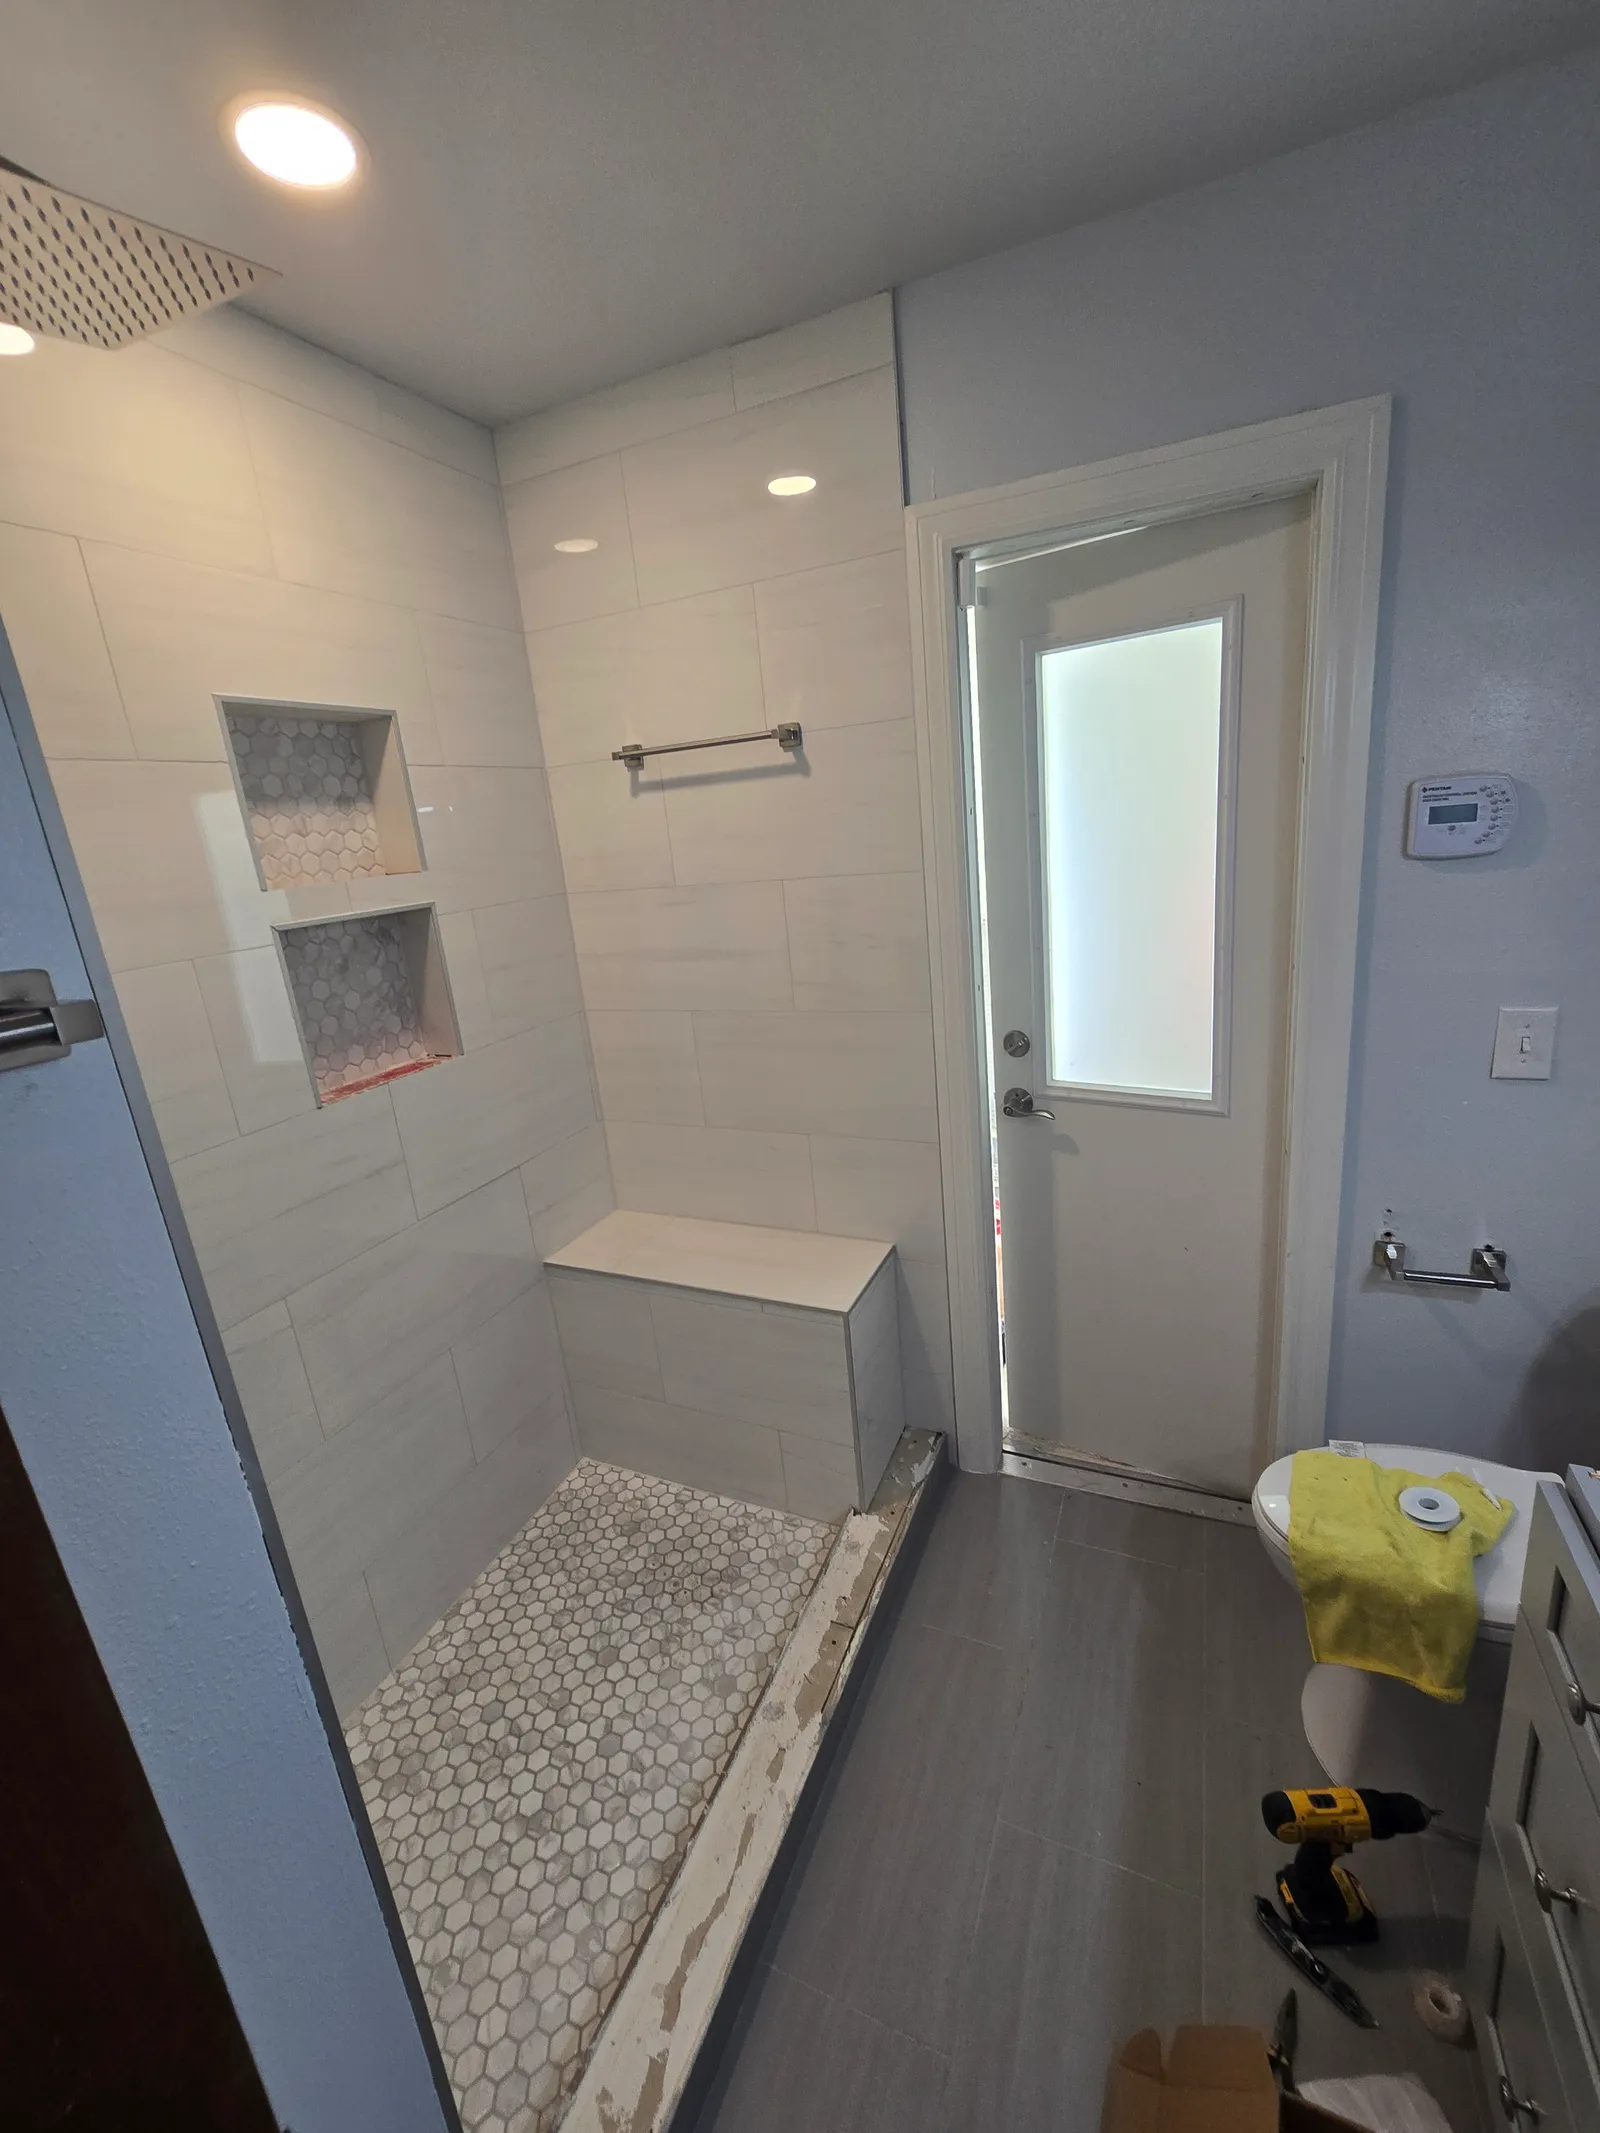
  4. Finished hall bath with walk-in shower, glass door and new vanity
    04Finished
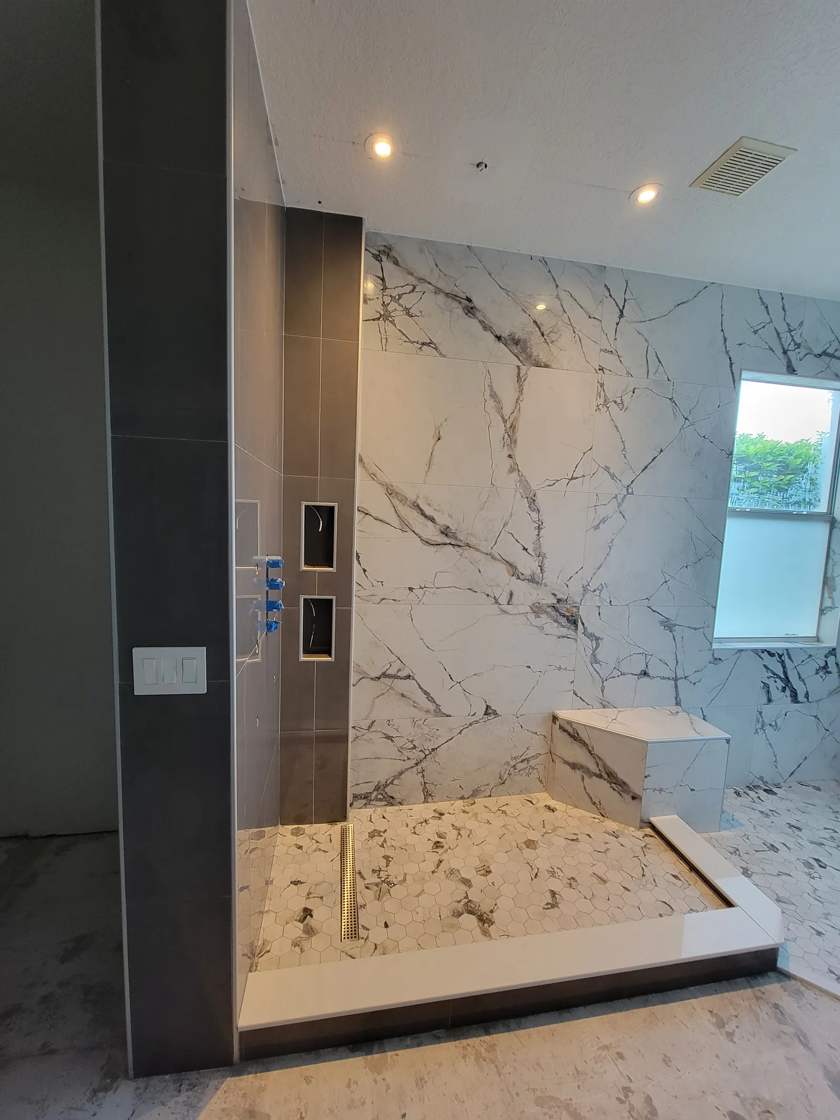
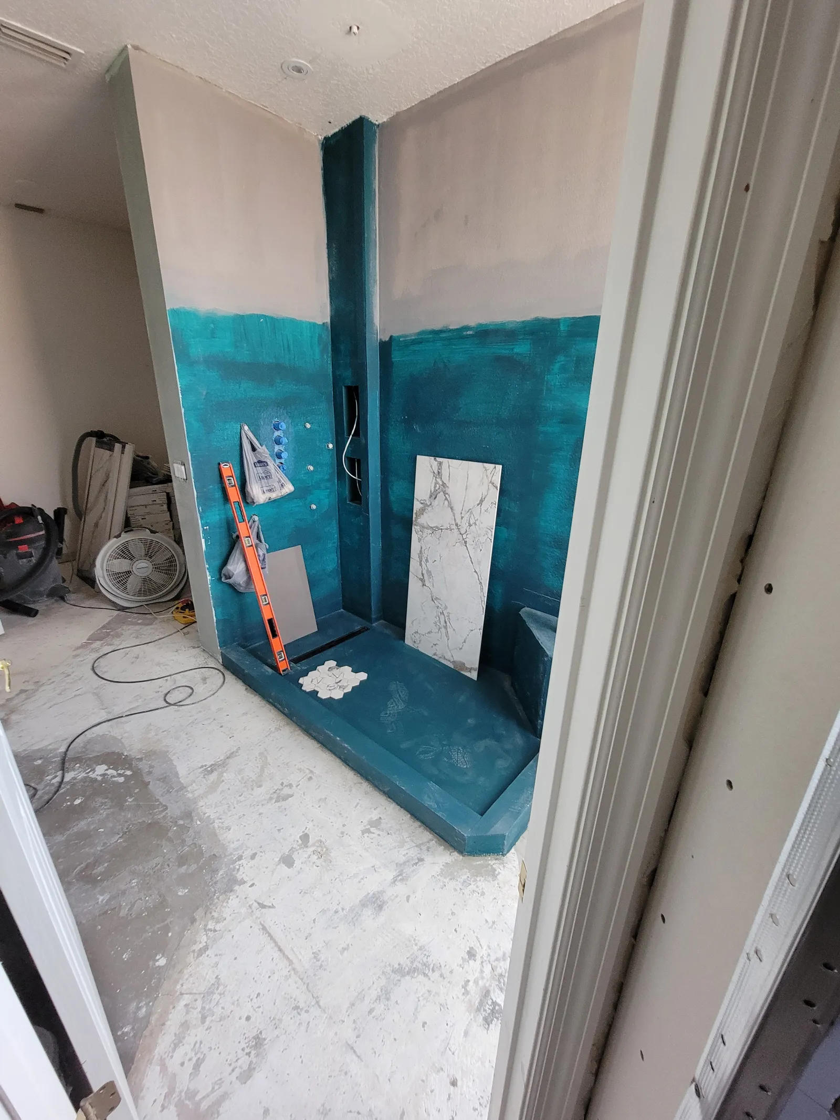
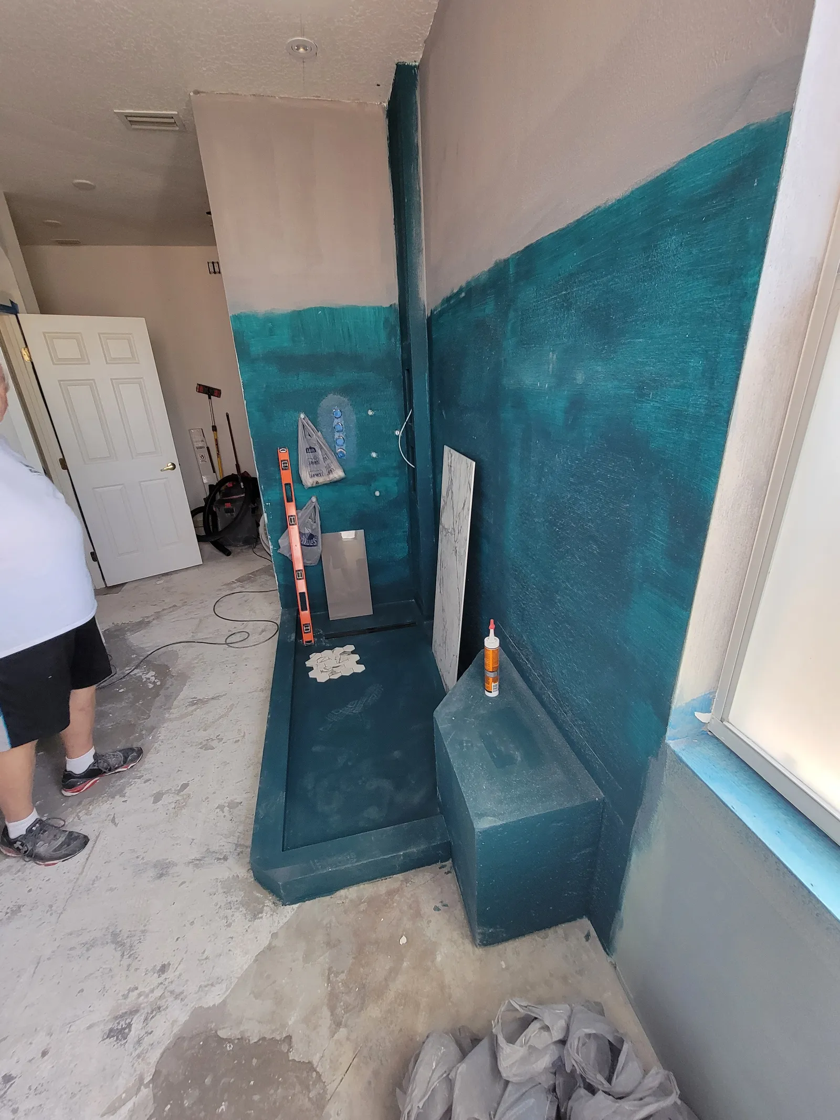
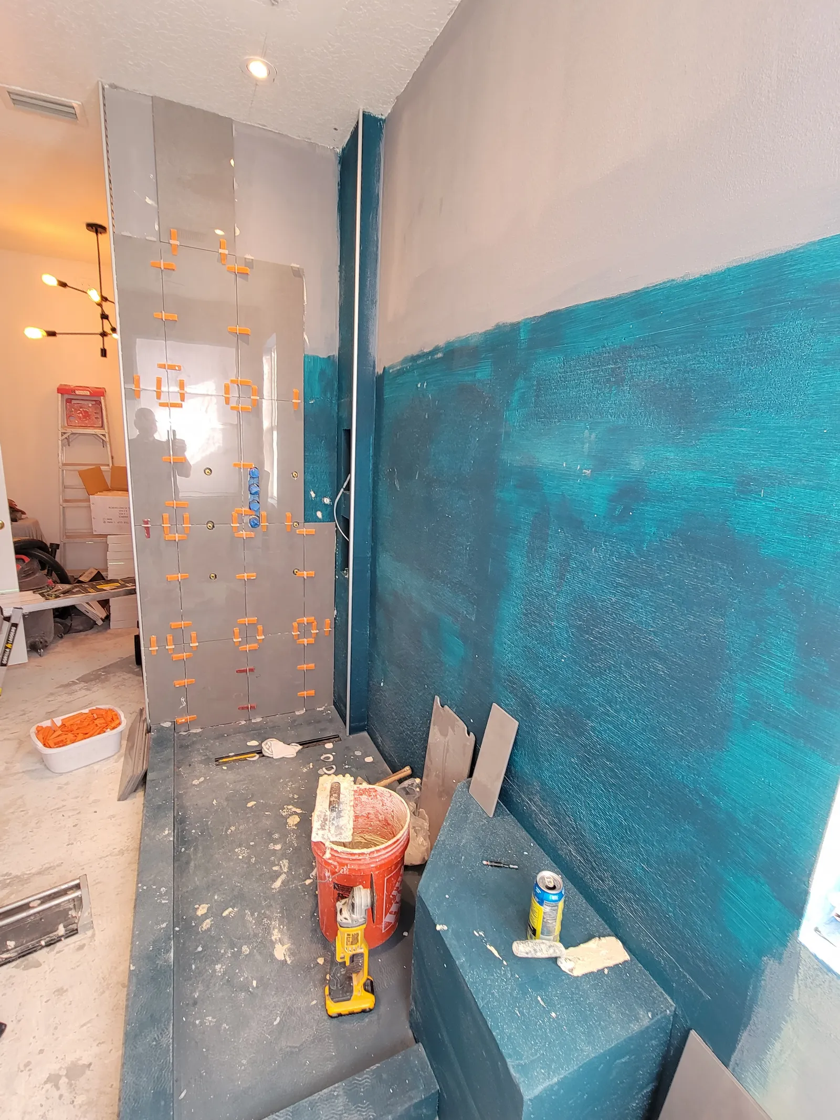
Finished shower with marble-look porcelain, charcoal accent wall and bench Shower walls and bench coated in teal waterproofing membrane before tile DuringAfter
05
Master bath · Greater Orlando

Waterproofed first, tiled second

The teal on the left is the membrane, applied to every wall, the bench and the pan before tile. It is the part of the job you pay for and never see again.

Found under the tileCracked pan, builder-grade board, grout that never sealed
ScopeShower rebuild
WaterproofingSheet and liquid membrane
WallsMarble-look porcelain, charcoal accent
FloorMarble mosaic
  1. Shower bench and curb built and coated in teal waterproofing membrane
    01Waterproofed
  2. First large-format tile set over the waterproofing membrane with leveling clips
    02Tiled
  3. Finished shower with marble-look bench, window and hexagon mosaic floor
    03Glass and trim
  4. Finished shower with marble-look bench and hexagon mosaic floor
    04Finished
08 · Free estimate

Start with a photo of your bathroom.

Send the form or a text. Renato replies with a ballpark and a time for the in-home visit, usually the same day.

Or text a photo to (407) 282-5700 Mon–Fri 9AM–6PM · Sat 9AM–1PM
Inside